
Engineered to Spec. Delivered on Schedule.
A selection of completed projects across commercial, industrial, religious, and residential sectors, each package AISC-compliant and fabrication-ready.
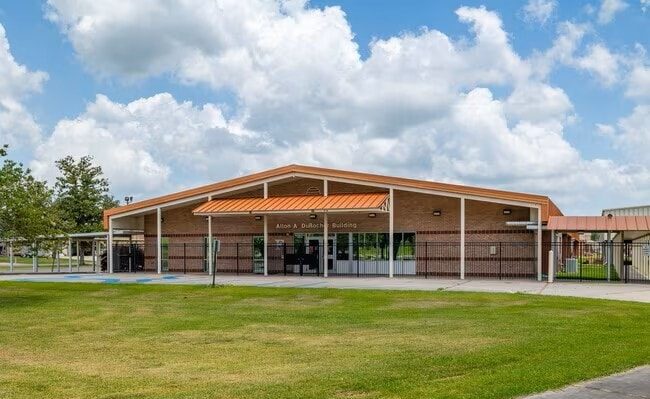
Norco Elementary Addition
Structural steel, roof trusses, bar joist and decking.
View case study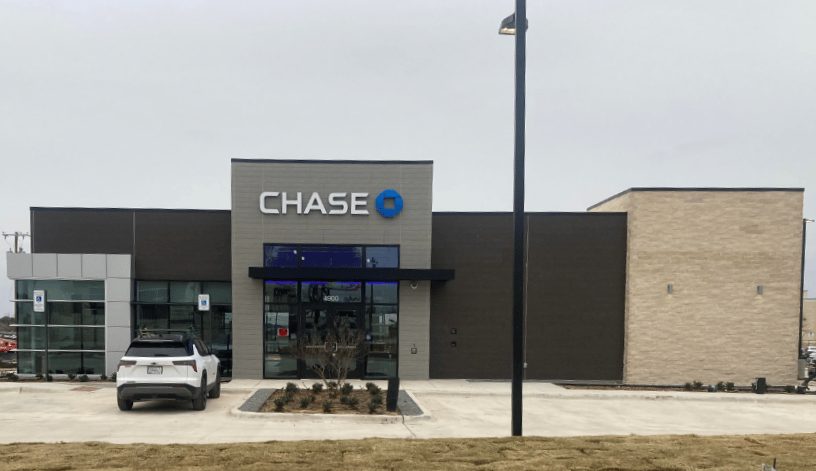
Chase Bank
Structural steel, wind bracing, parapet support steel, bar joist and decking.
View case study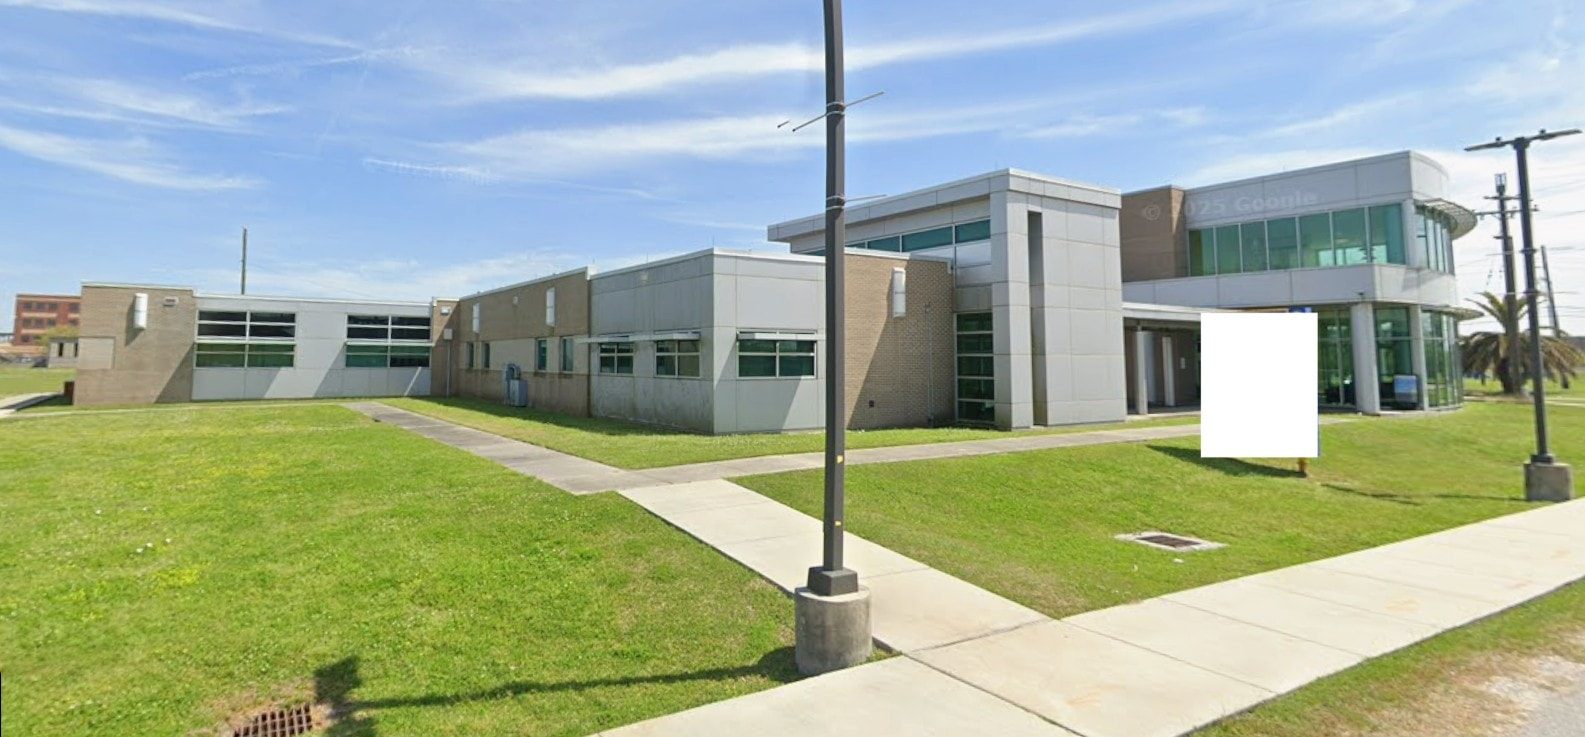
USF Business & Admin Building Addition
Structural steel, wind bracing, parapet support steel, bar joist and decking.
View case study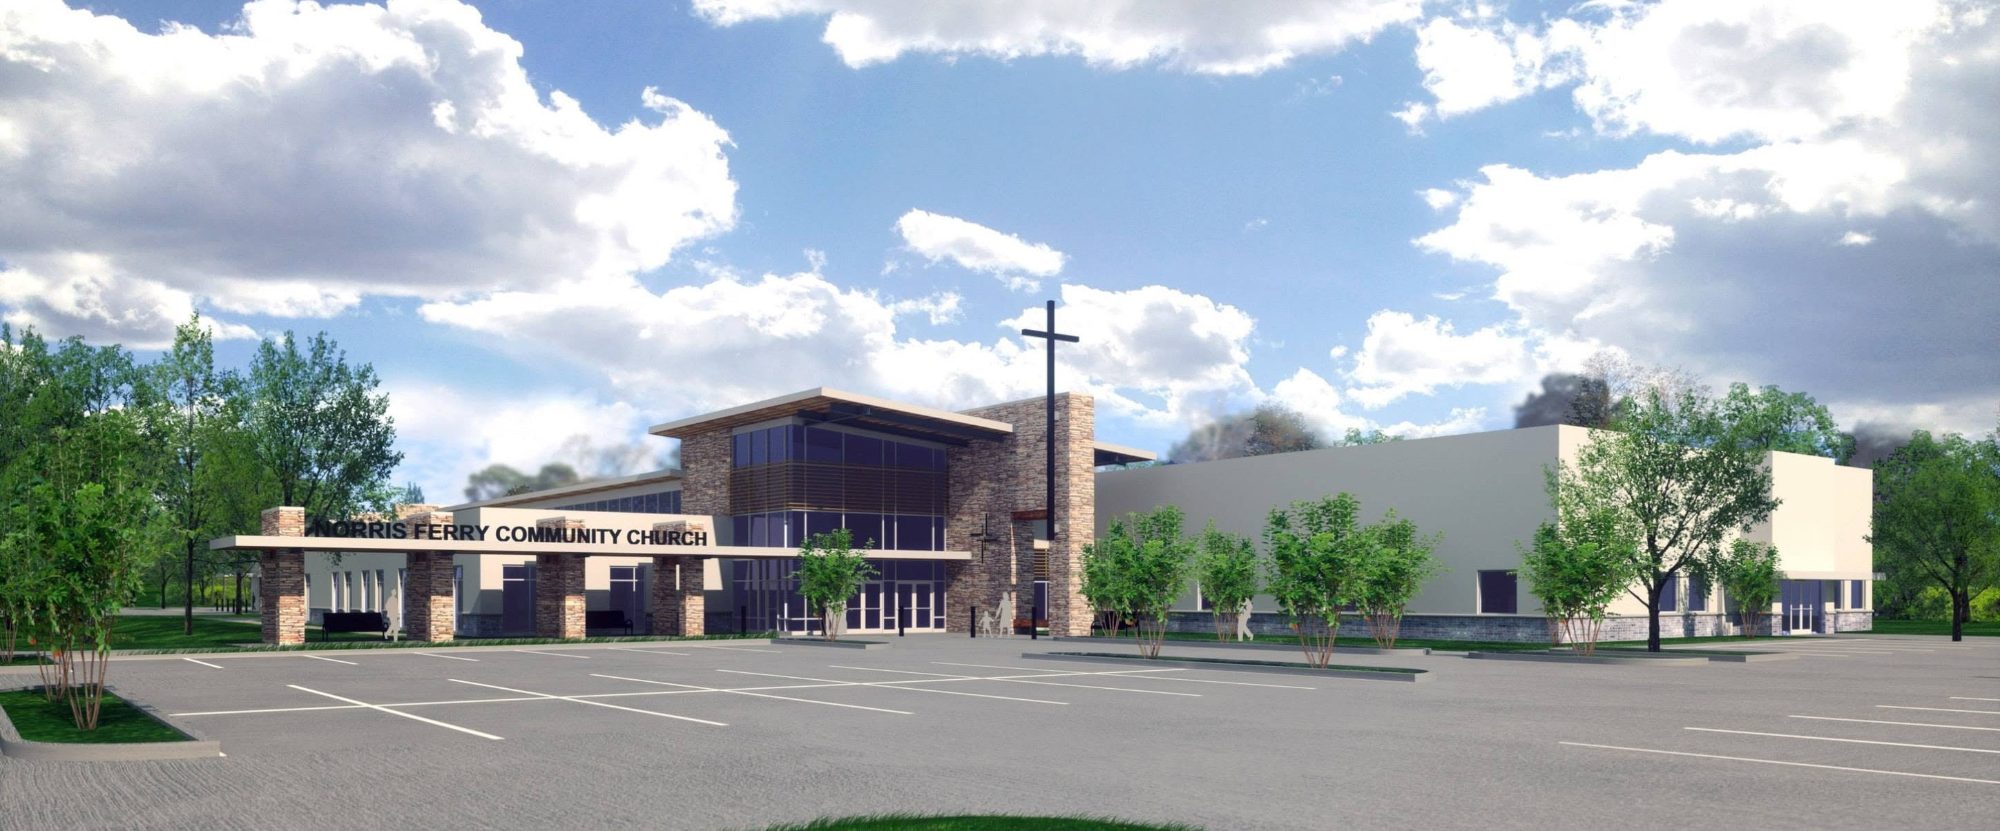
Norris Church Addition
Structural steel, wind bracing, parapet supports, bar joist/deck, and ornamental fence panels.
View case study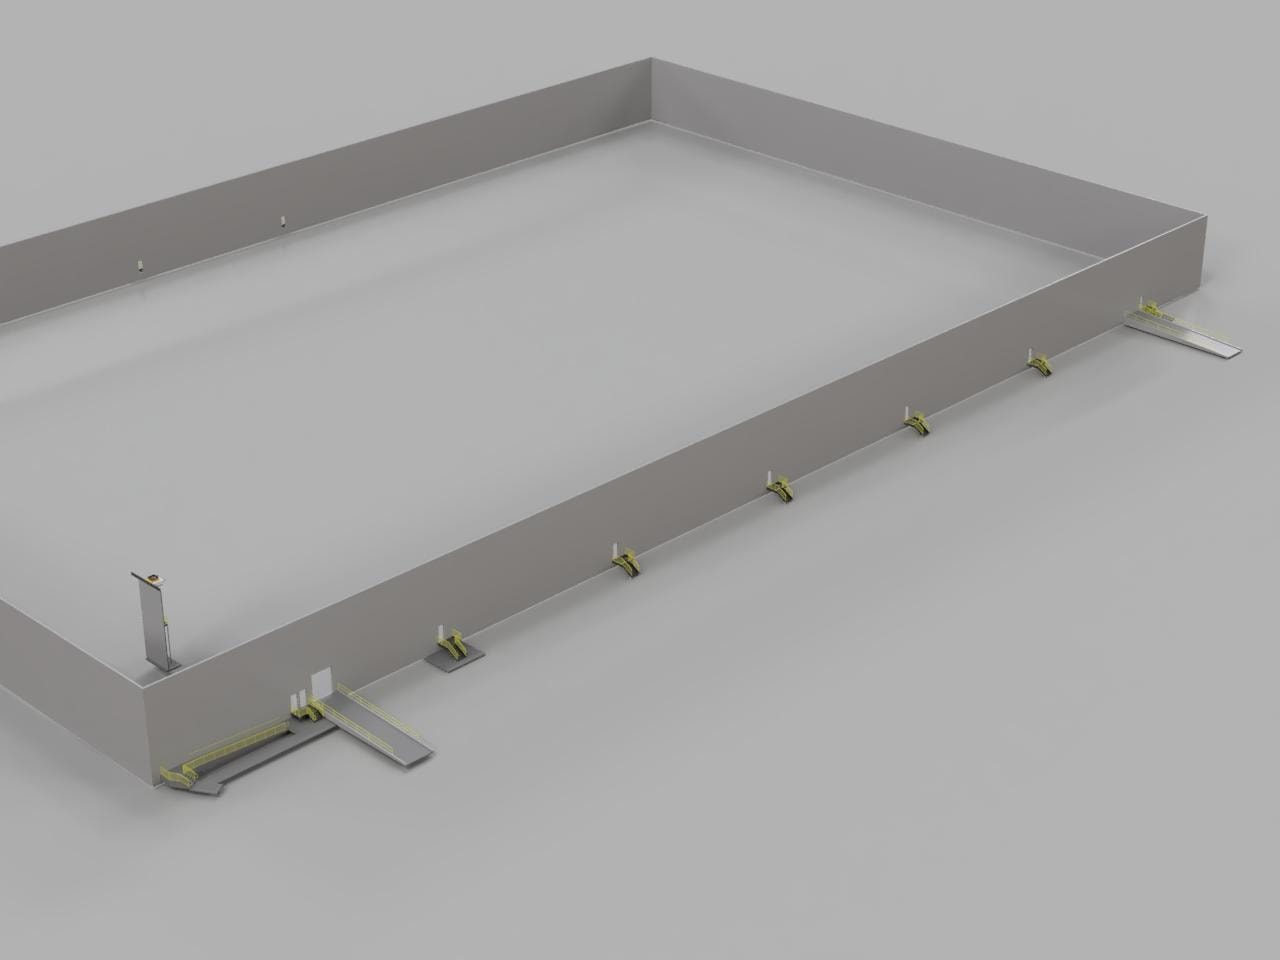
Marble Warehouse Dock
Steel landings, stairs, and rails at all access doors, and steel pipe rails at loading dock ramps.
View case study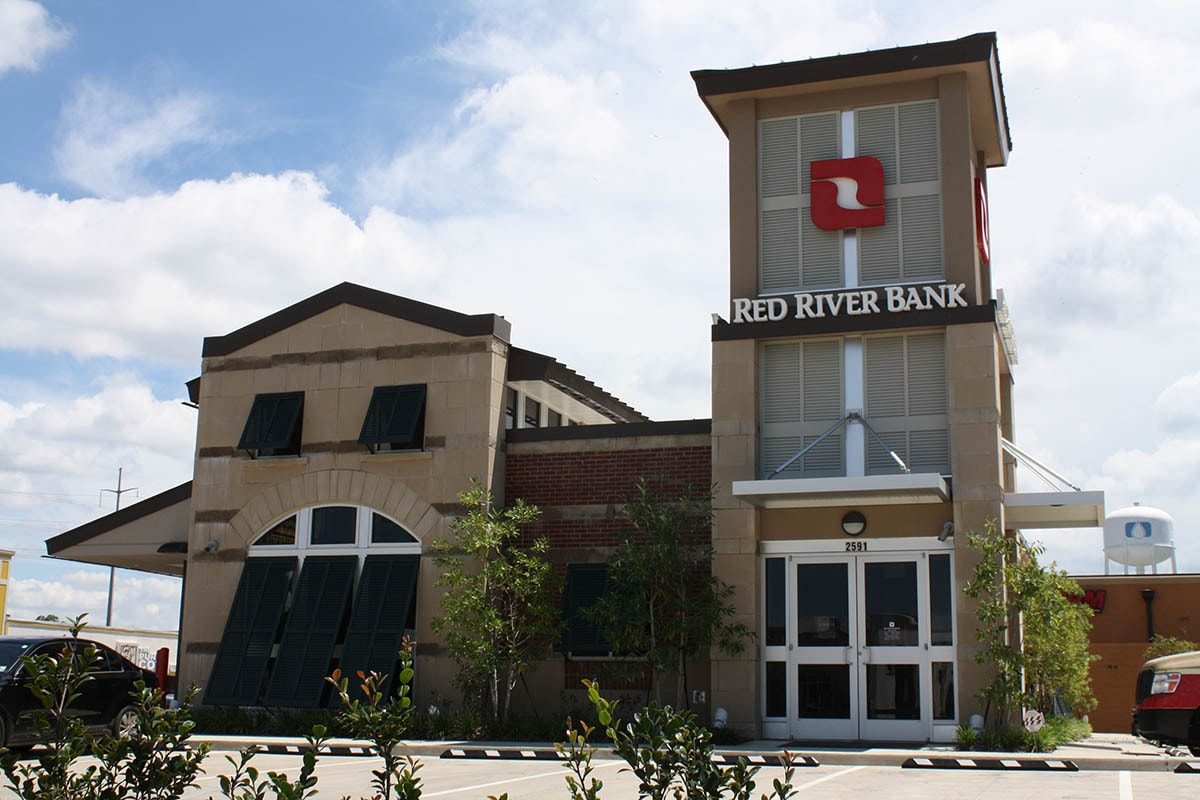
Red River Bank
Structural steel, wind bracing, parapet support steel, bell tower steel, and bar joist.
View case study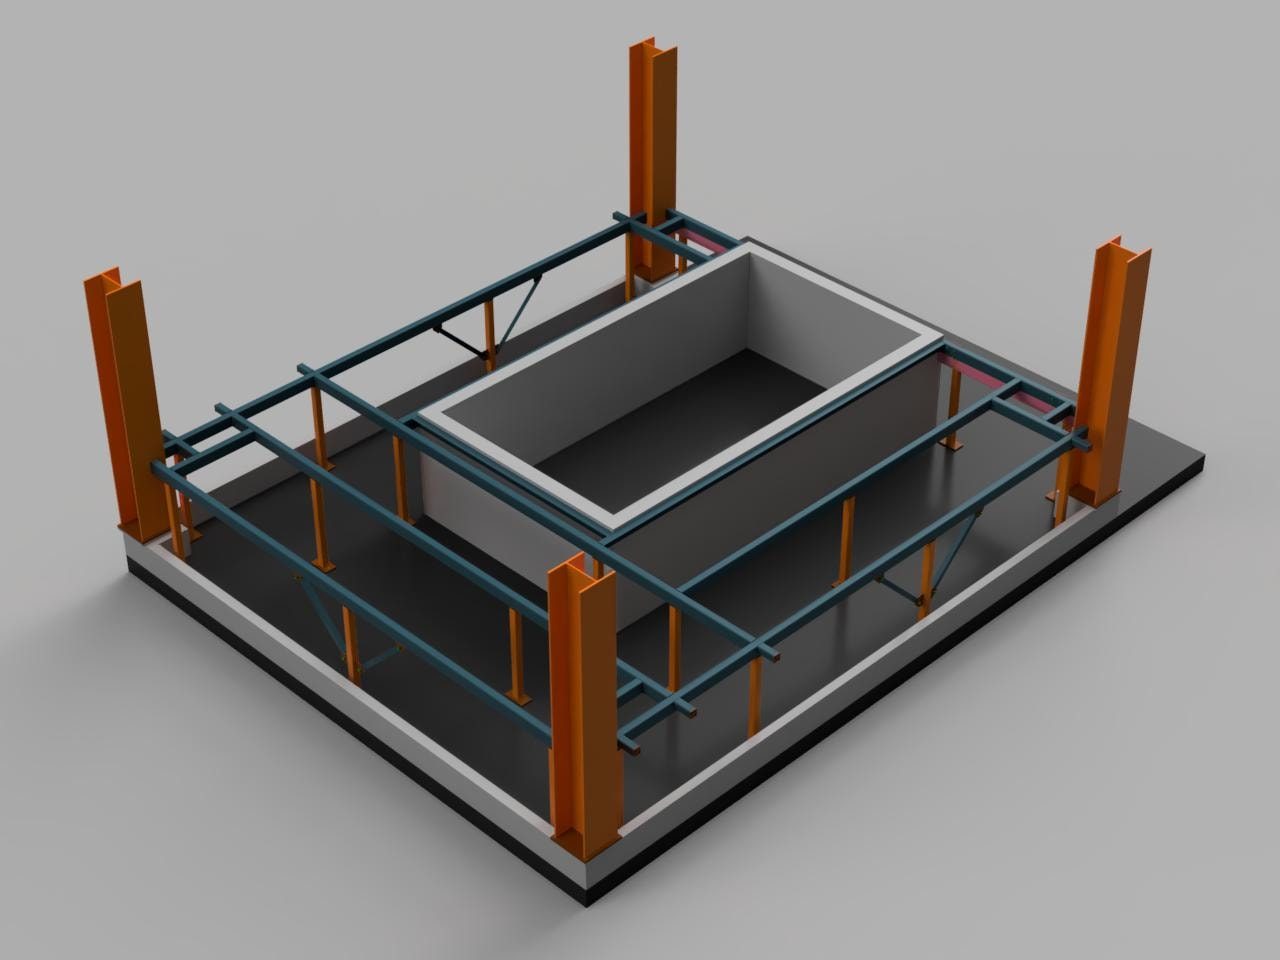
Opequon Hedgeville WWTP
Structural steel, grating, and rails around concrete tank.
View case study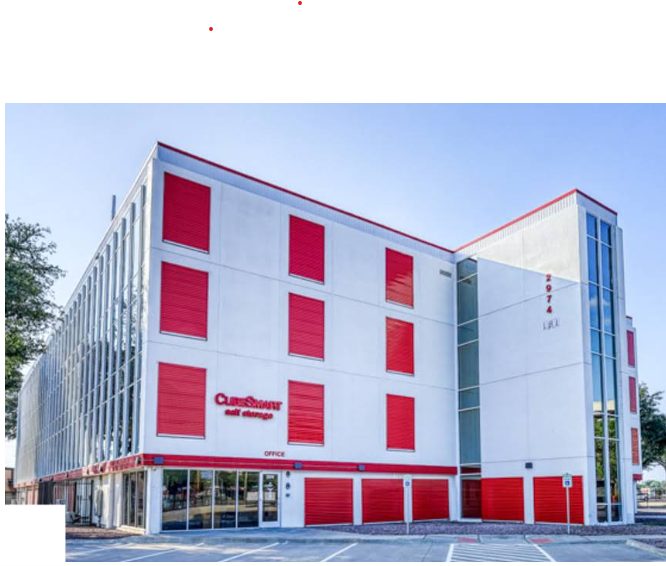
LBJ Warehouse
New structural steel to support old concrete structure. Renovation work.
View case study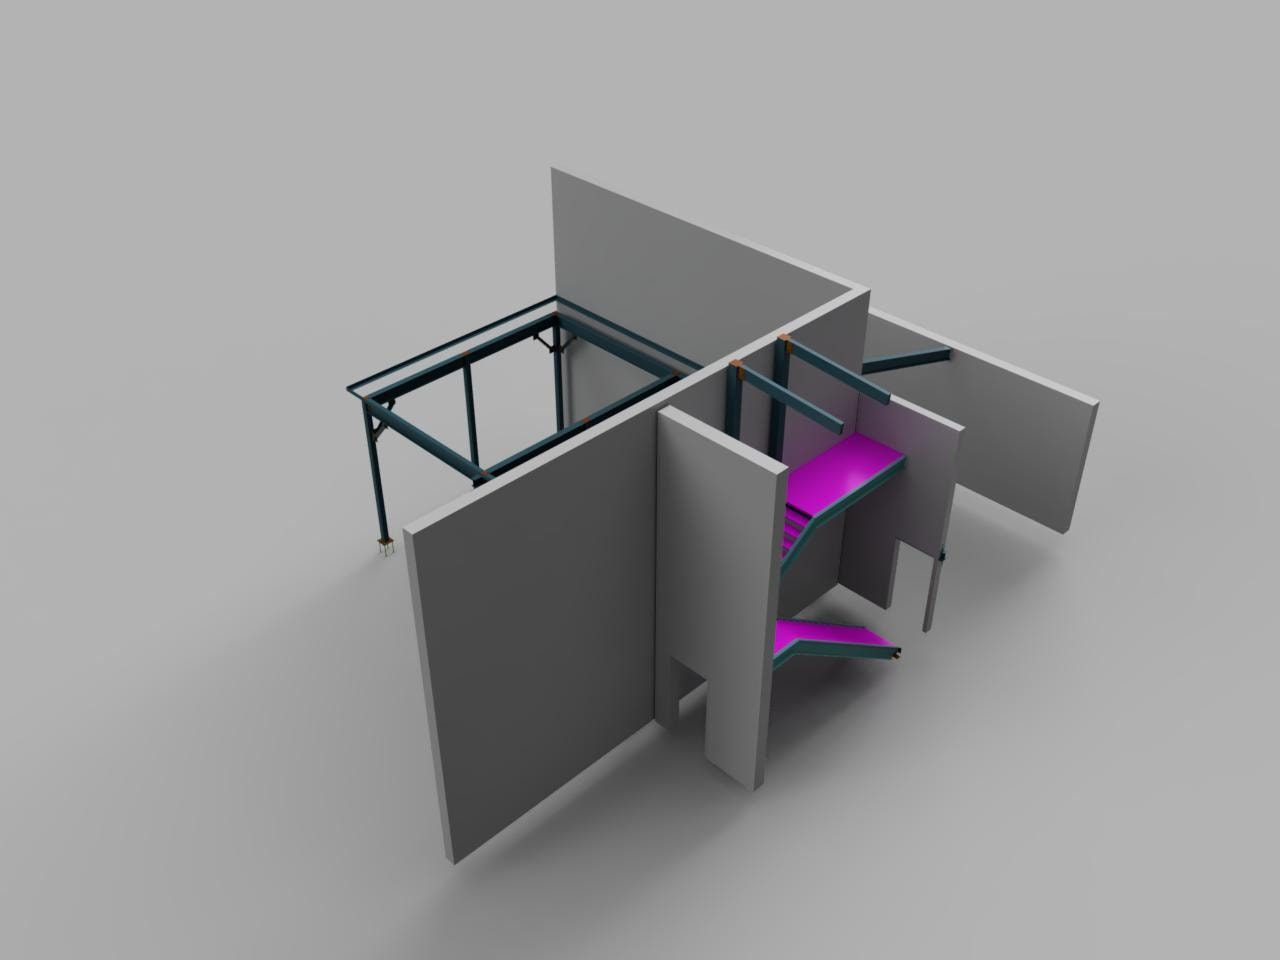
Westville Phase 1
Structural steel to support stairs and mechanical platform. Aluminium rails completed by others.
View case study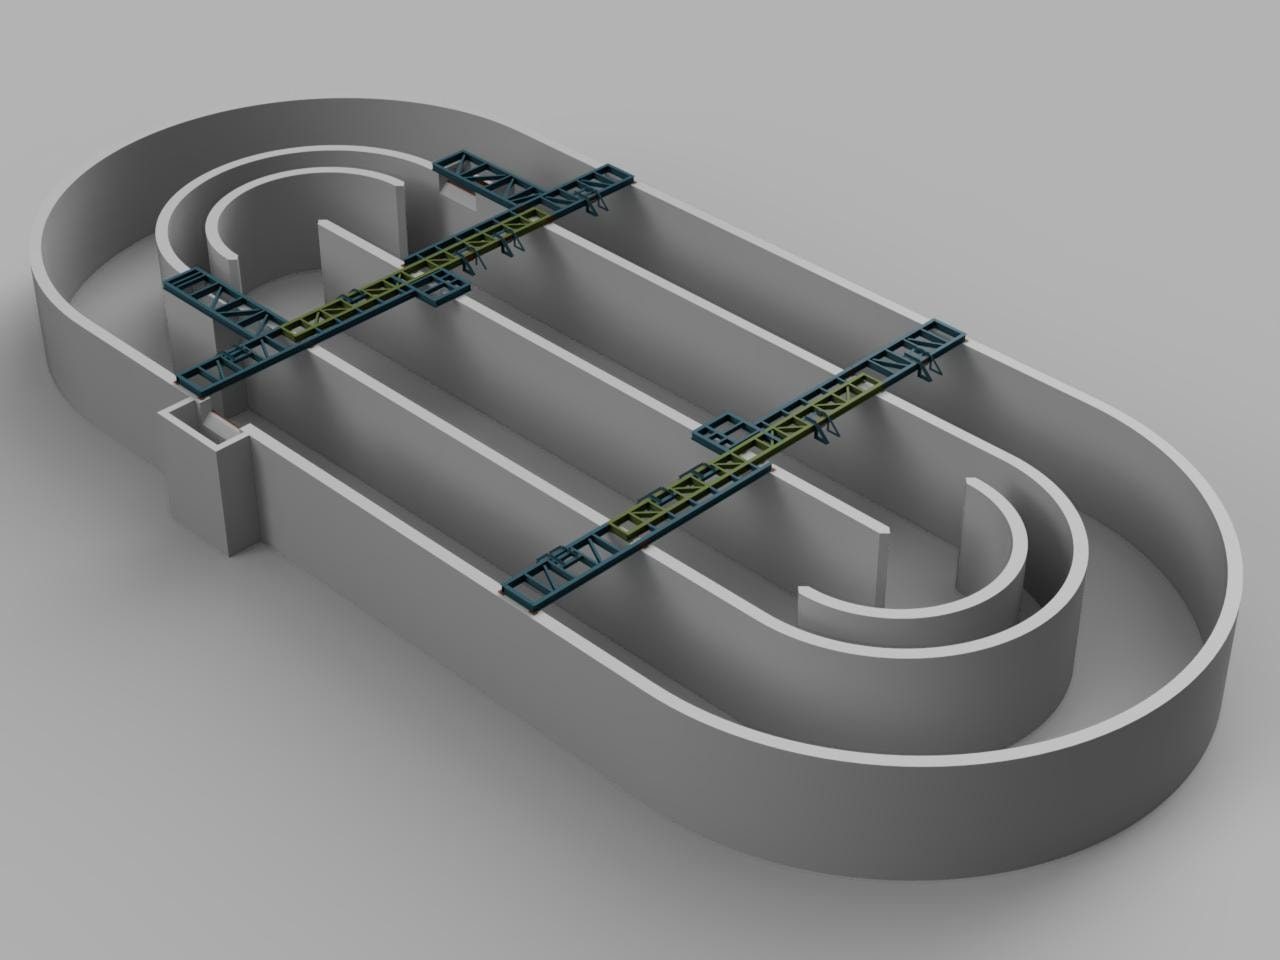
Westville Oxidation Ditch
Structural steel to support equipment and provide access to a wastewater treatment oxidation ditch facility.
View case study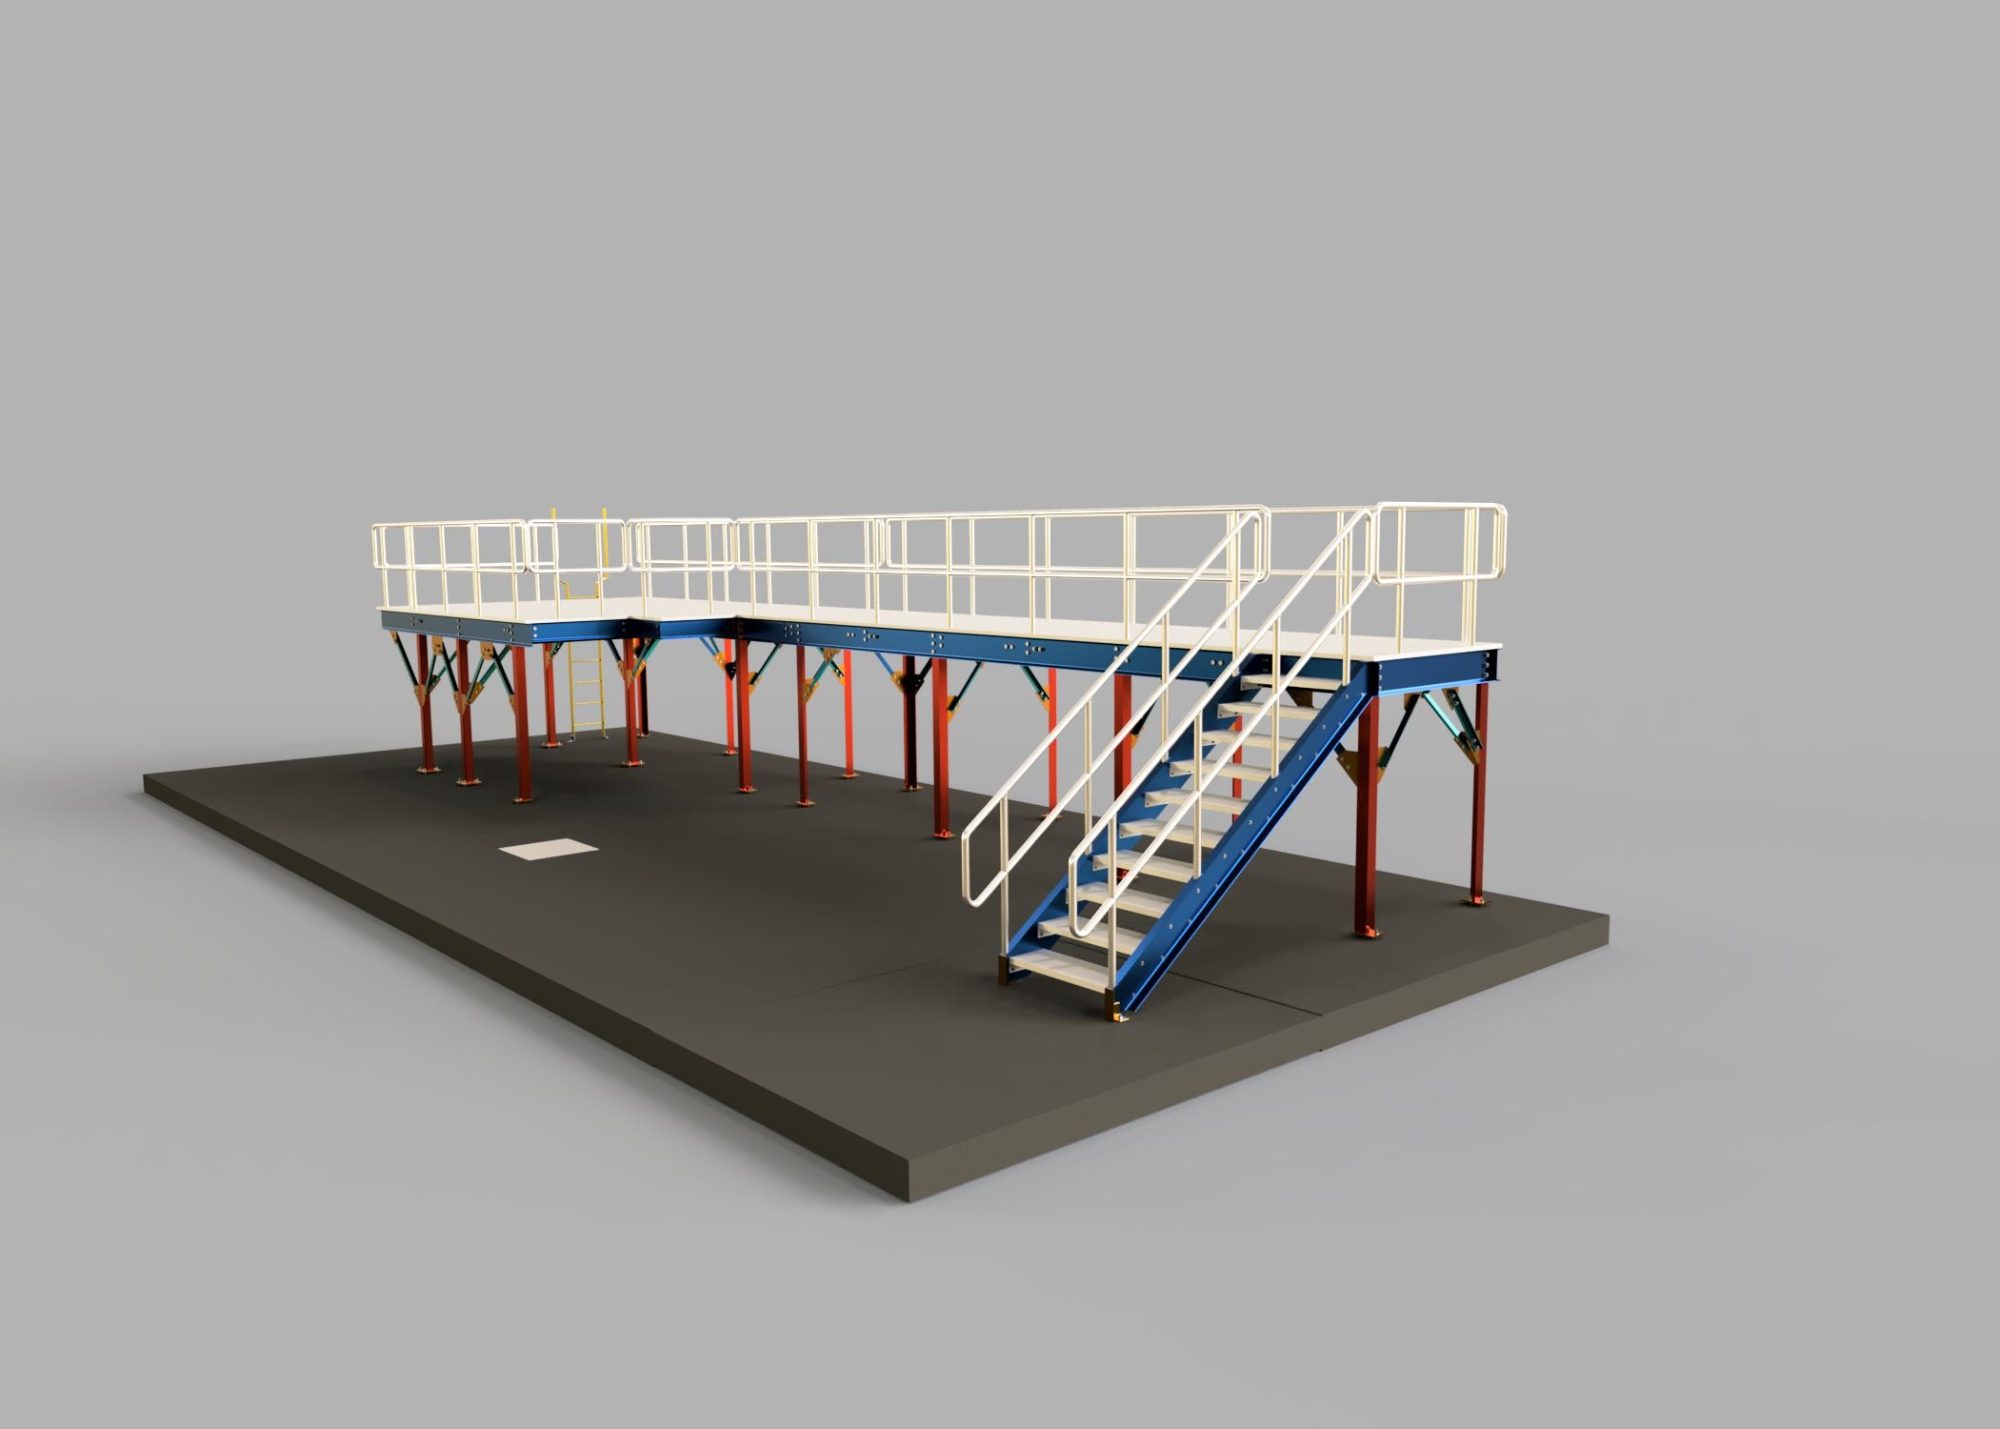
Syracuse
Galvanized mechanical platform with bar grating, pipe rail, access stairs, and a ladder.
View case study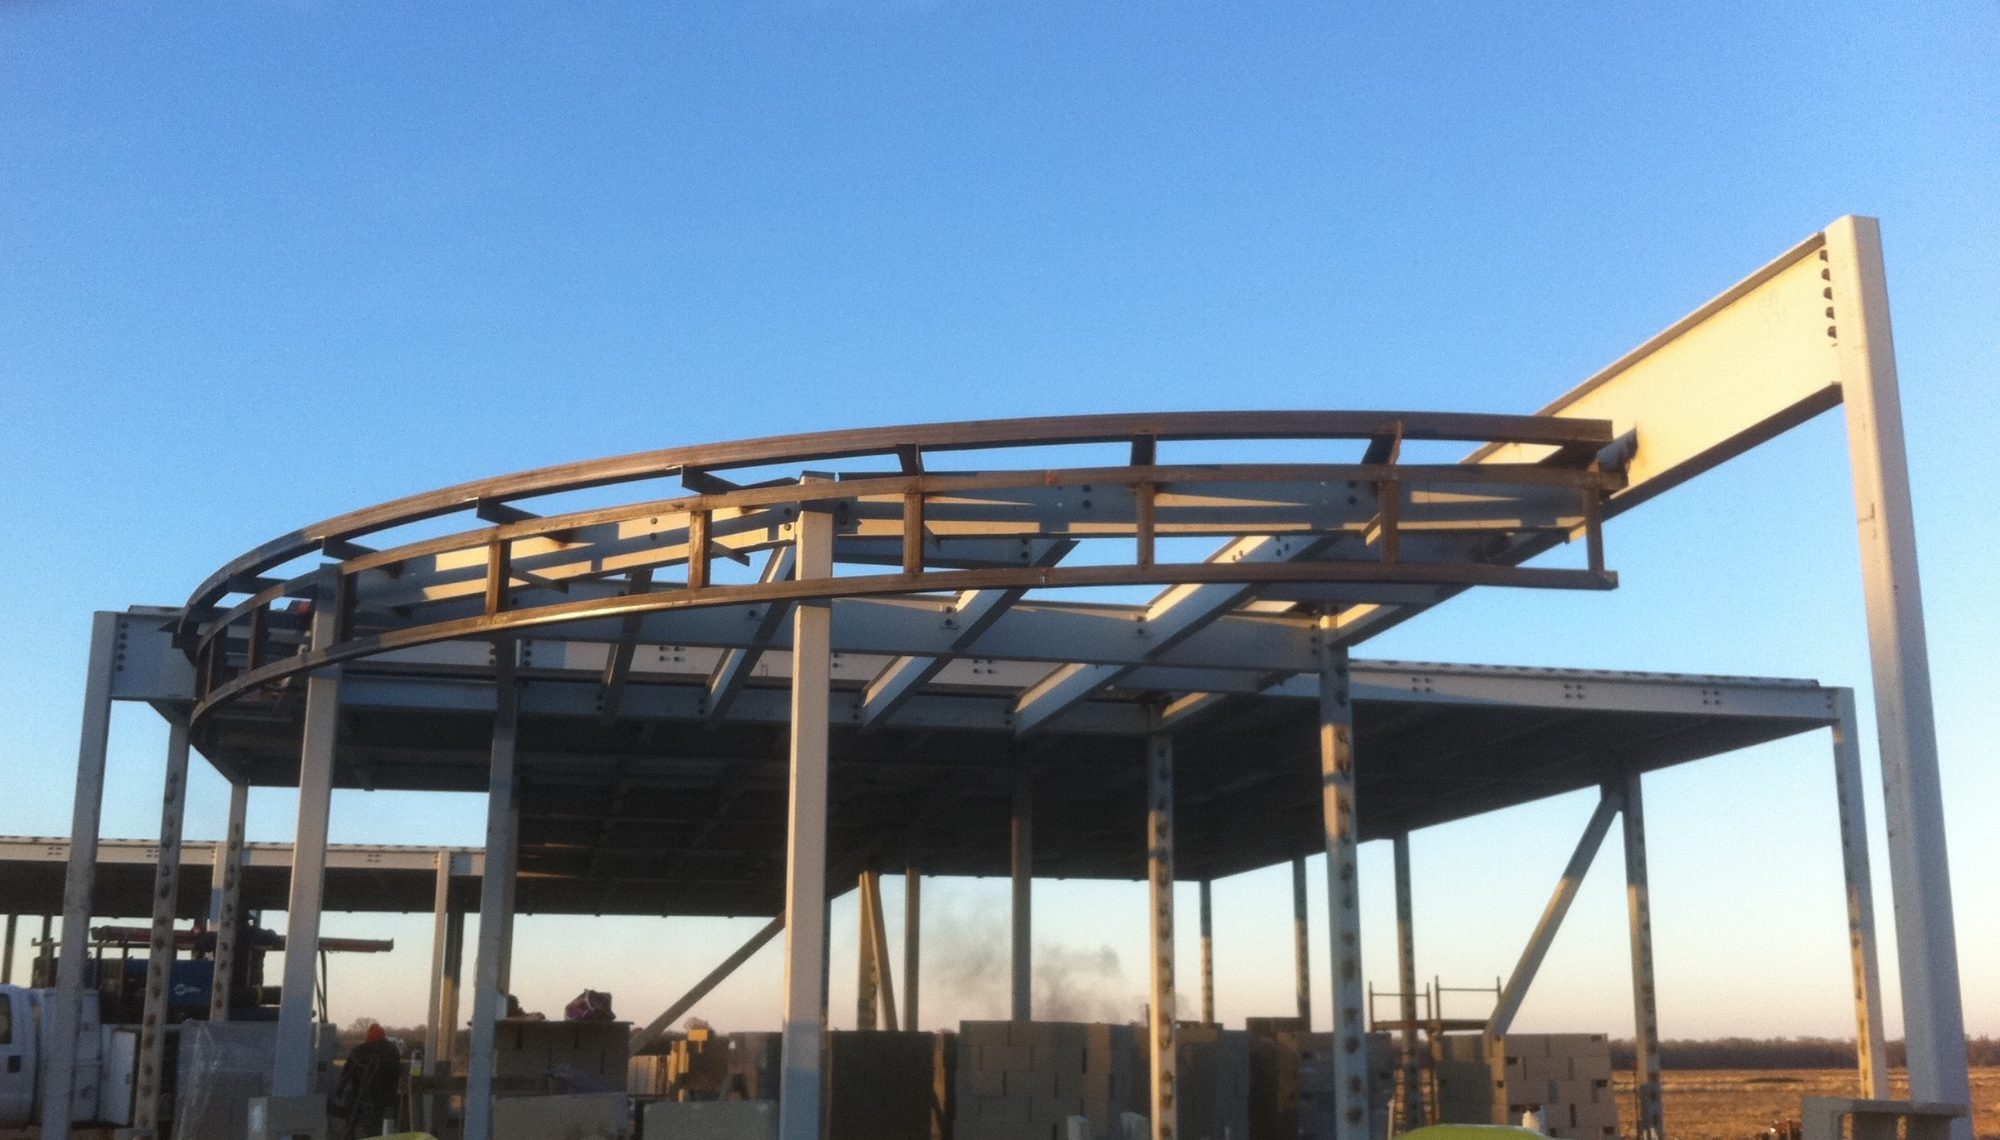
911 Call Center
Full structural steel package for a single-story 911 emergency call center facility designed to hurricane-rated standards.
View case study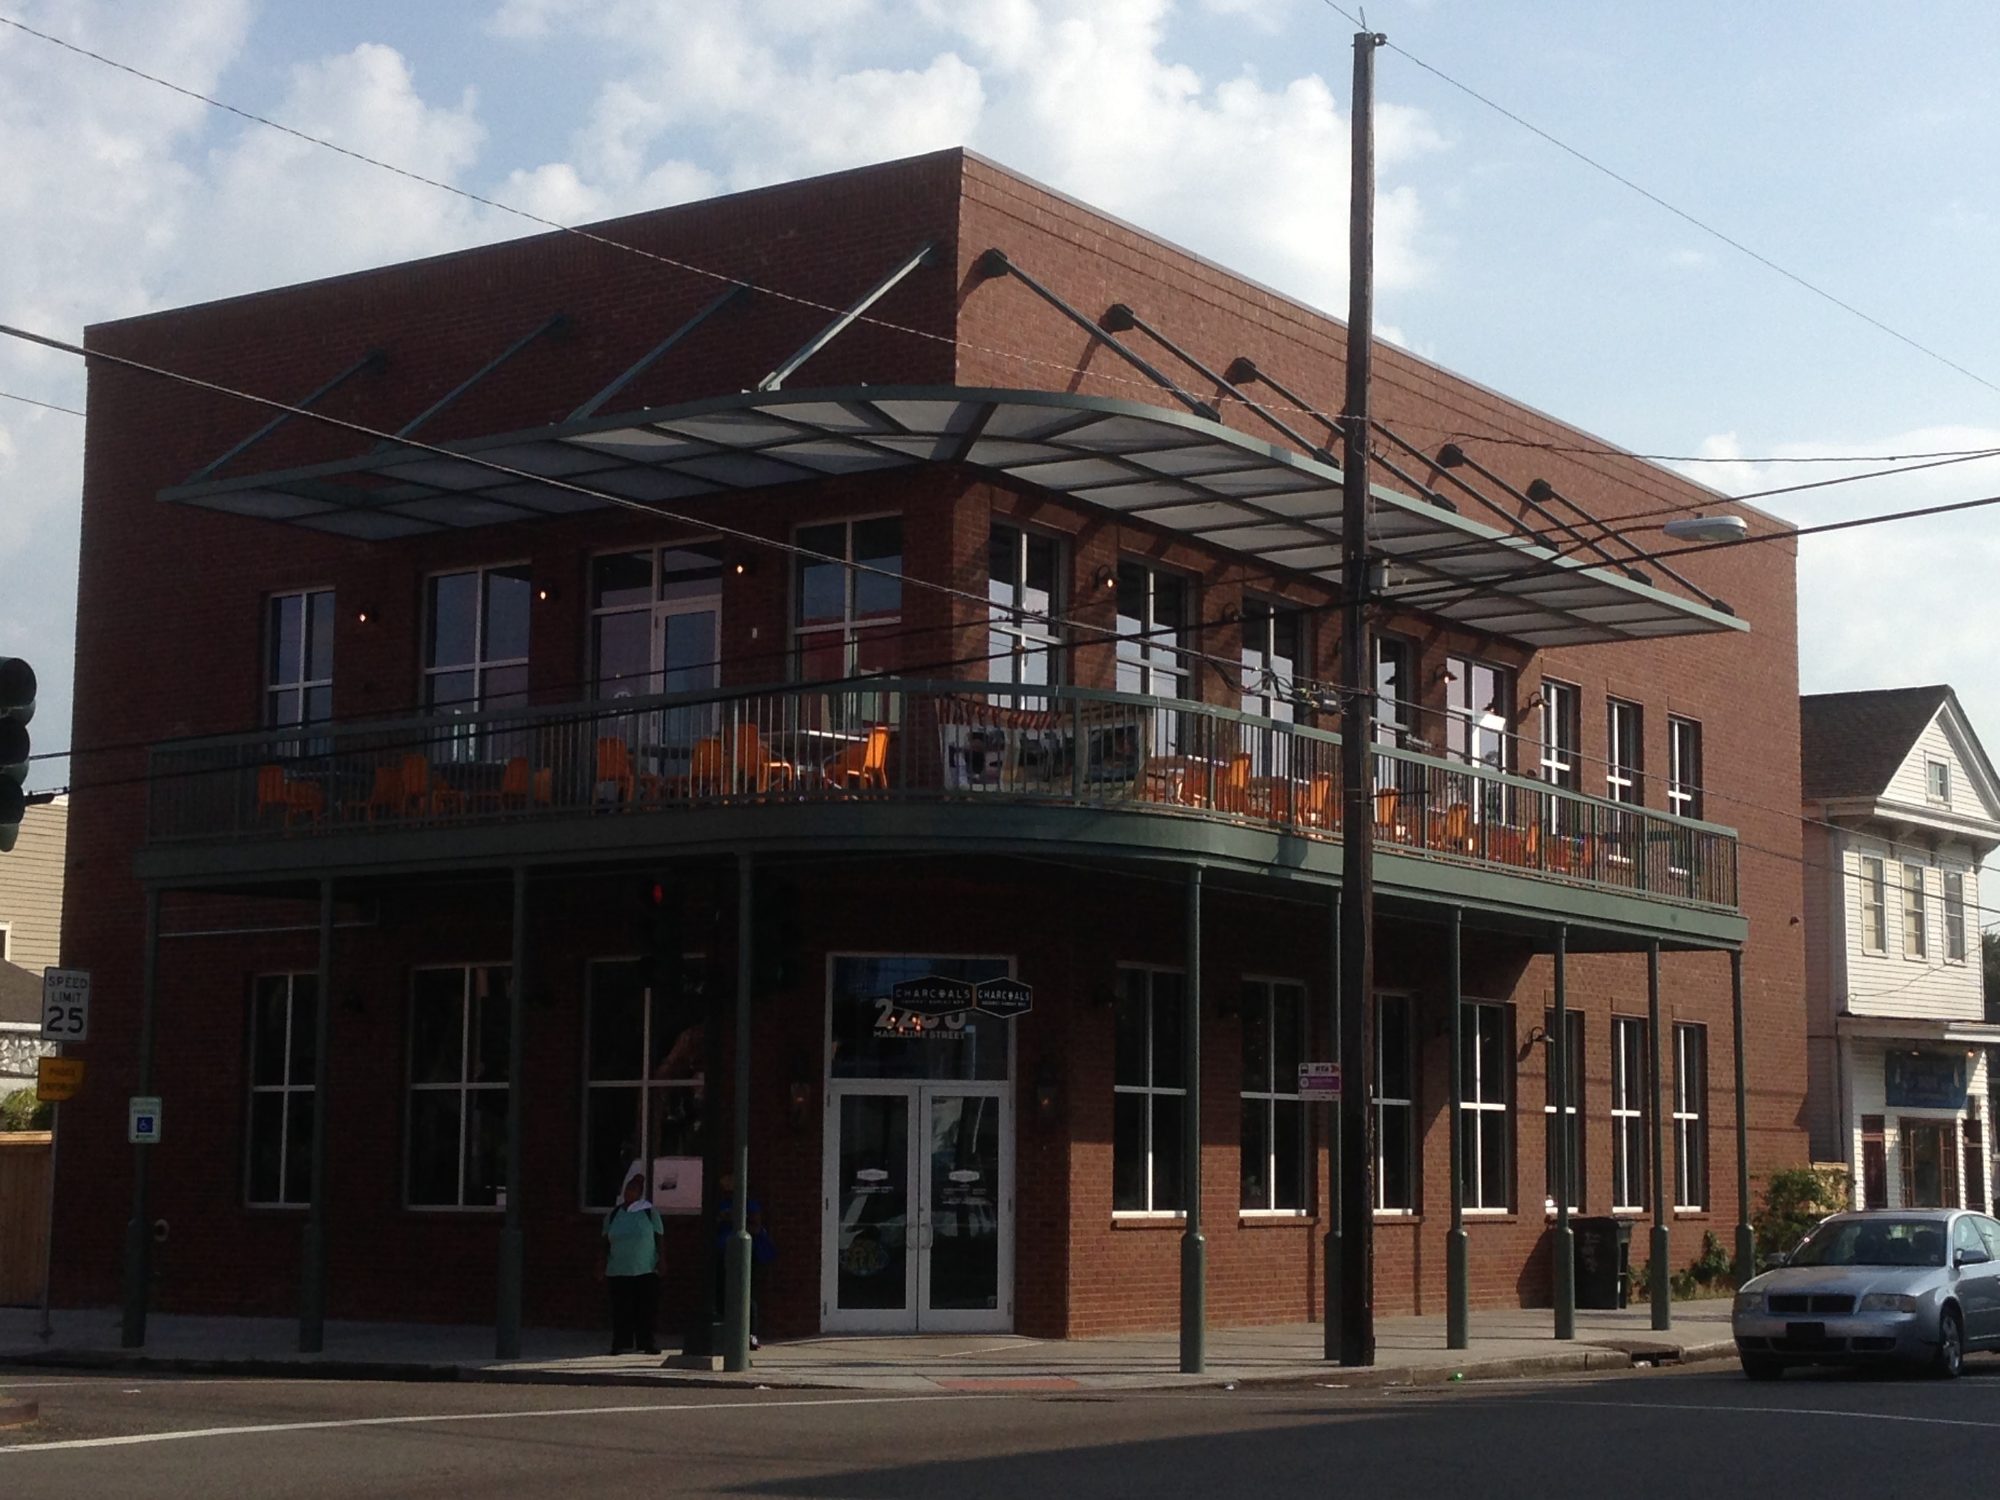
Charcoals Burger Bar
Full structural steel package for a 2-story commercial restaurant including structural steel, bar joist, miscellaneous steel, stairs and railings, interior and exterior balconies, and an exterior canopy.
View case study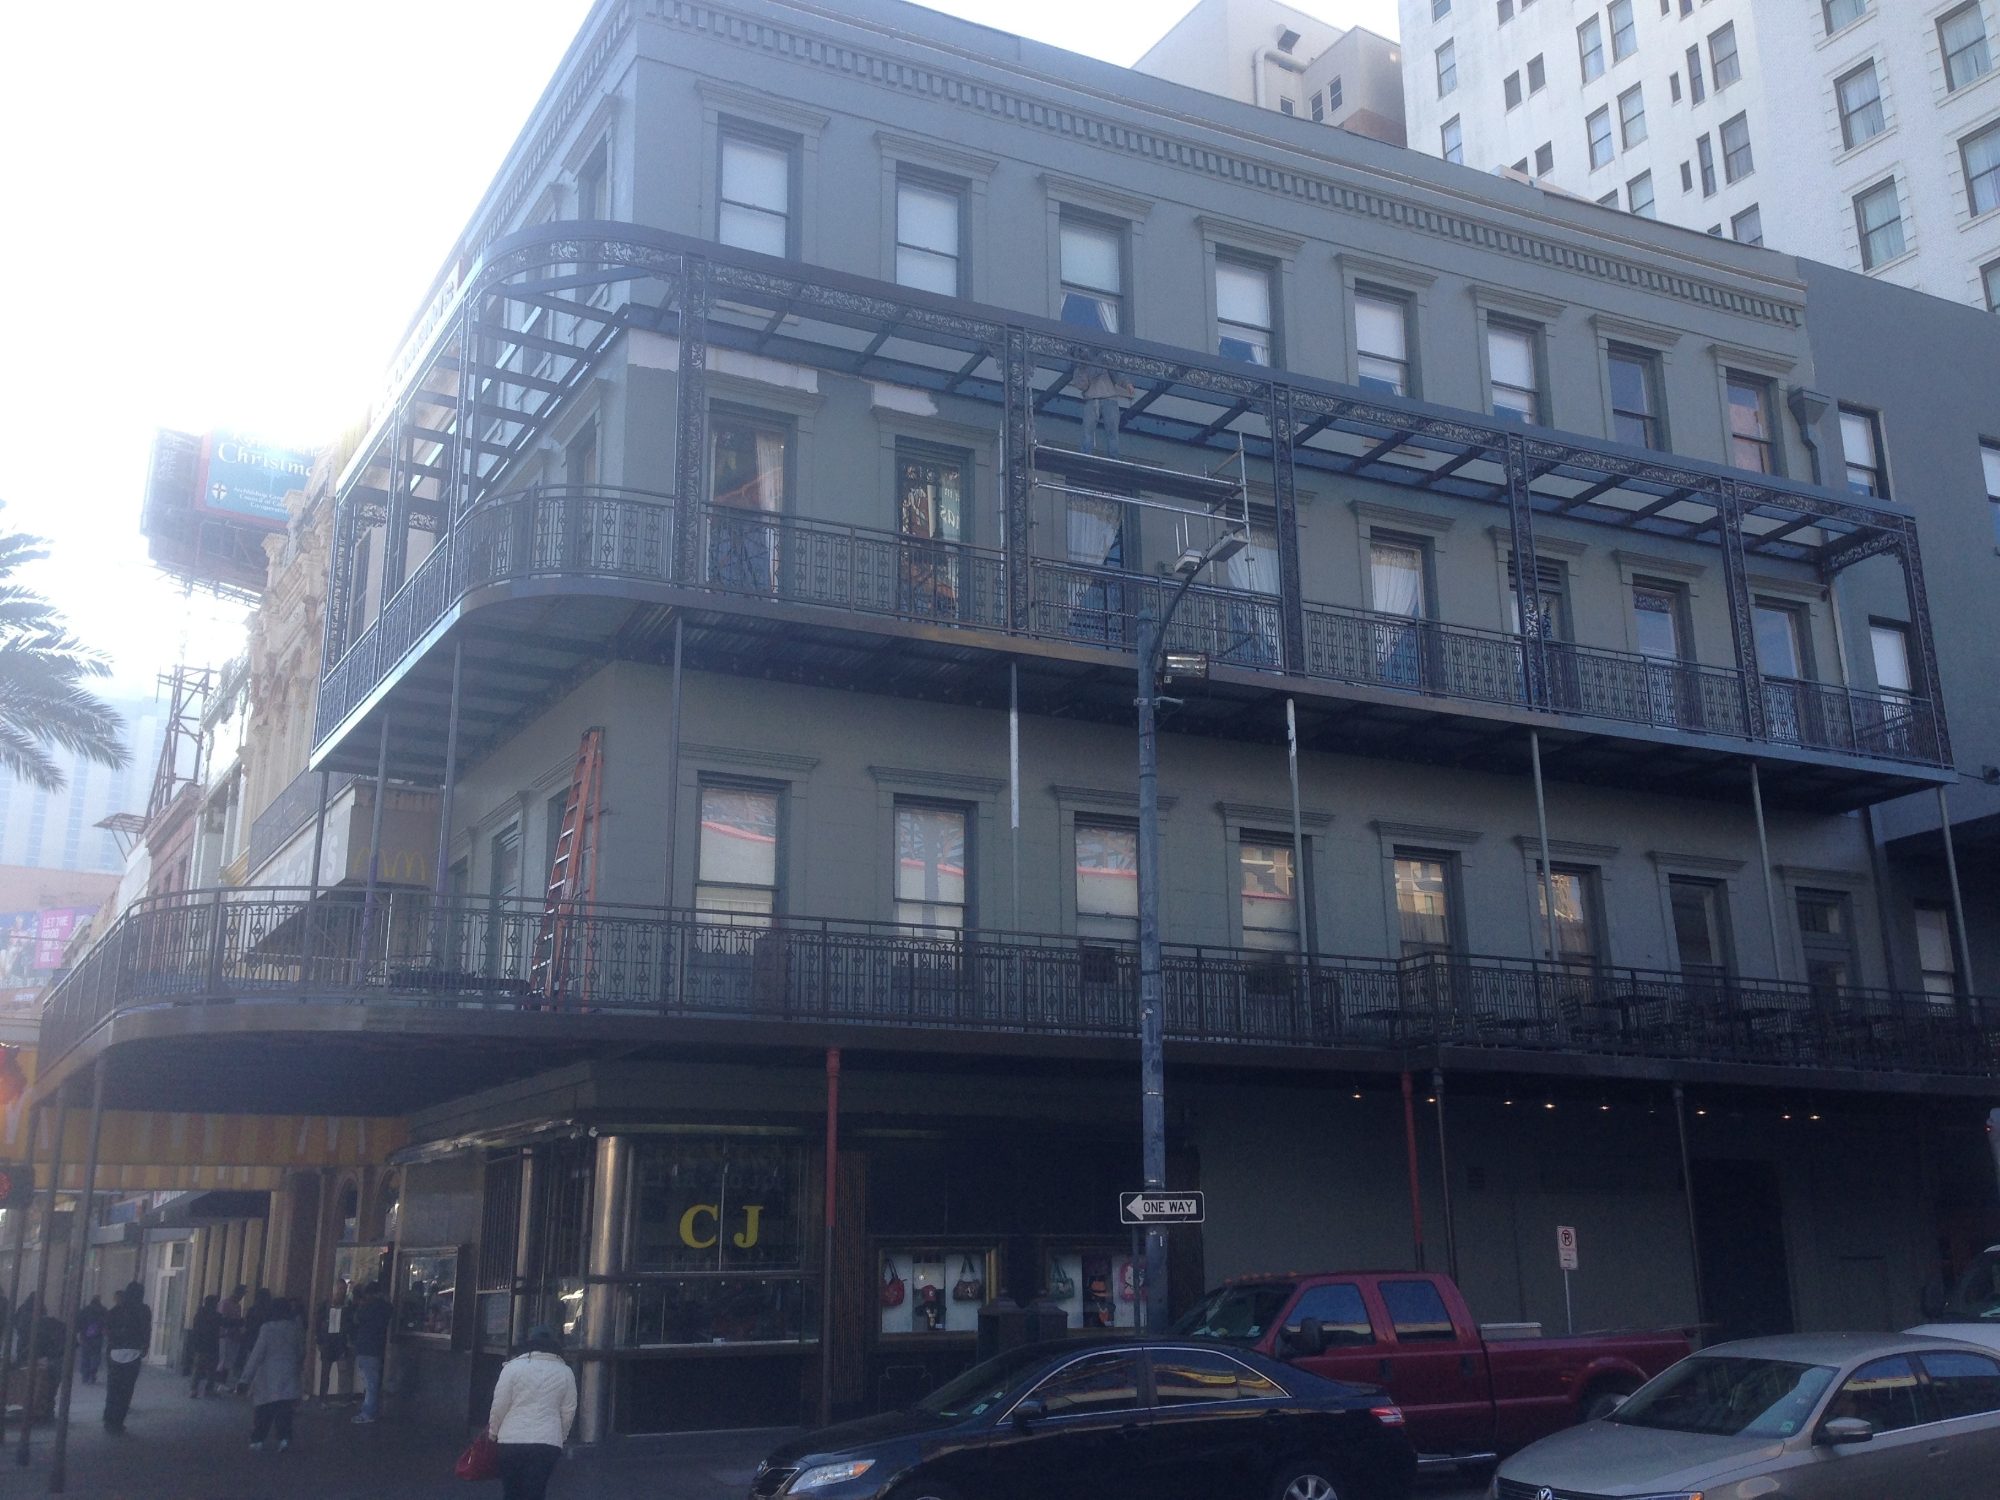
Maison Pierre Hotel
Three-story structural steel balconies with ornamental columns and railings, mounted on a historic French Quarter brick building.
View case study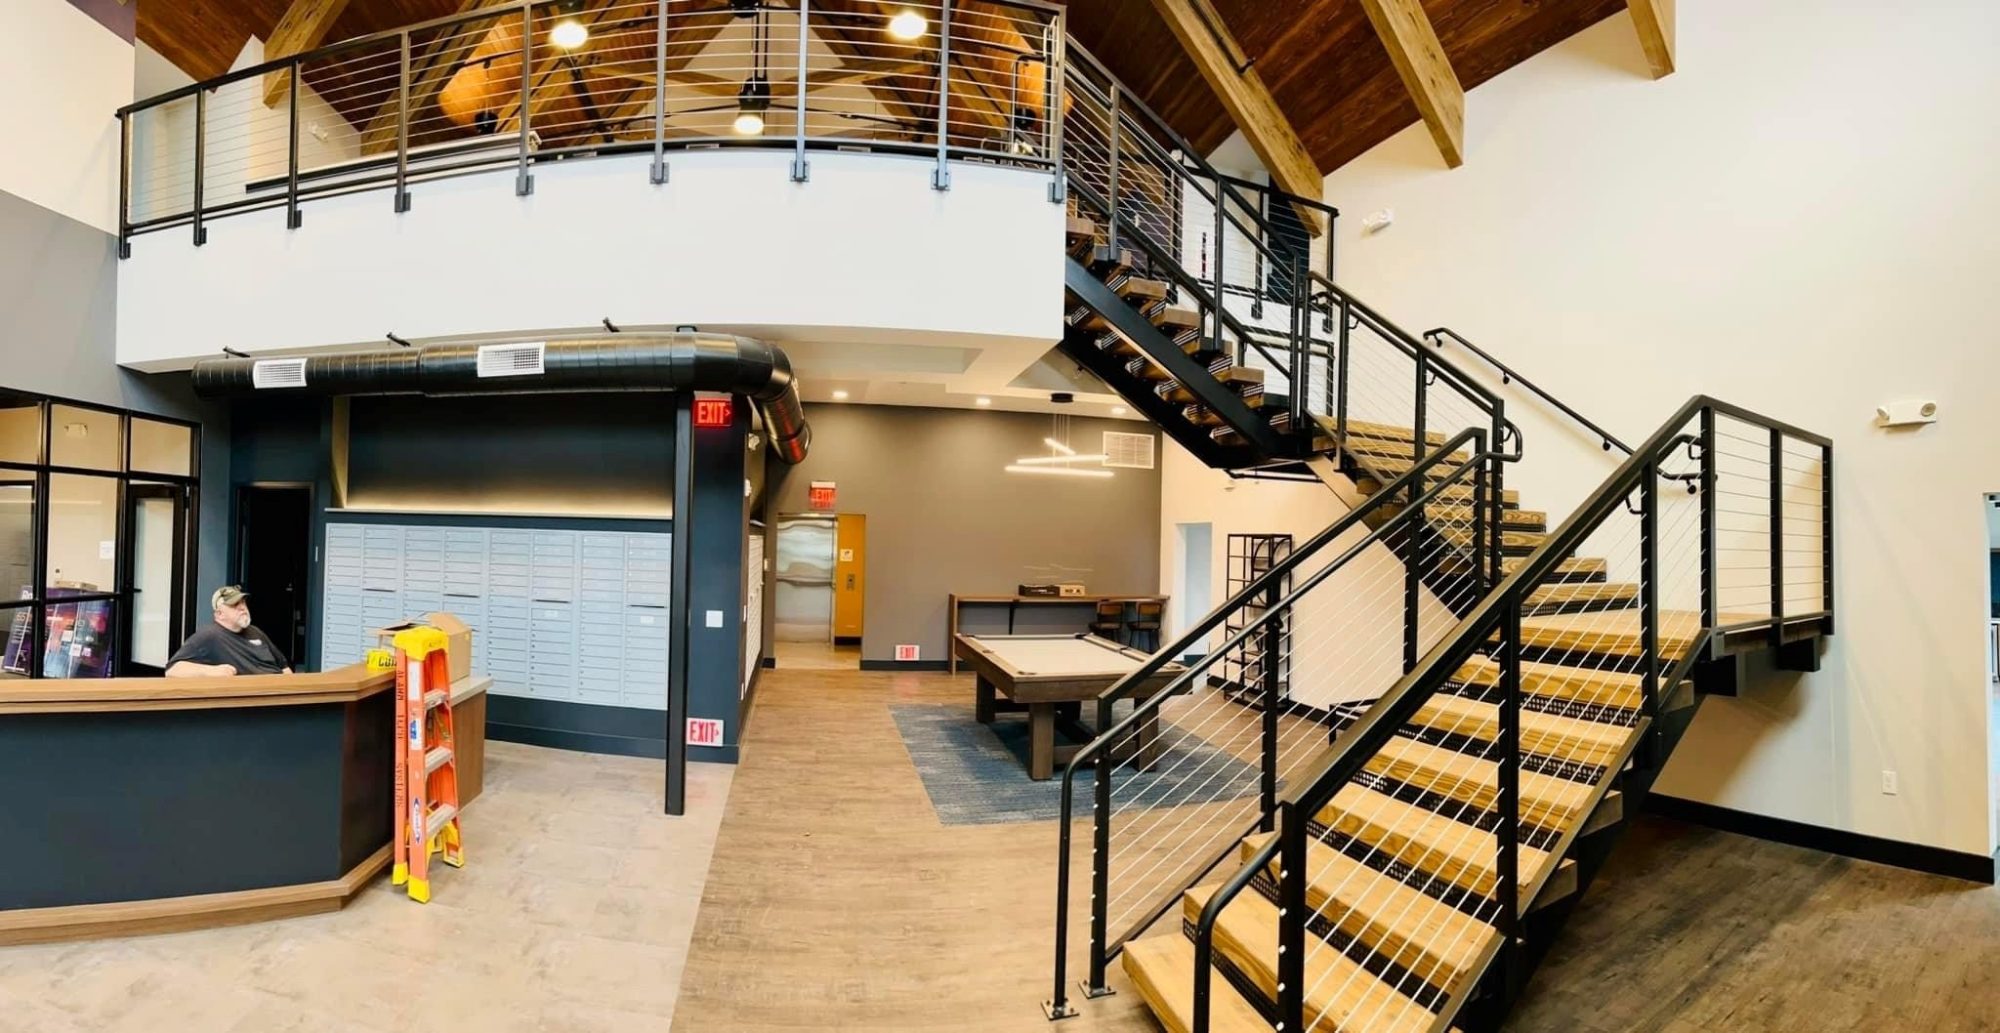
The Clubhouse
Structural steel supporting the second floor and stairs. Metal and wood entry staircase with stainless cable railings. Rear exit steel stairwell.
View case study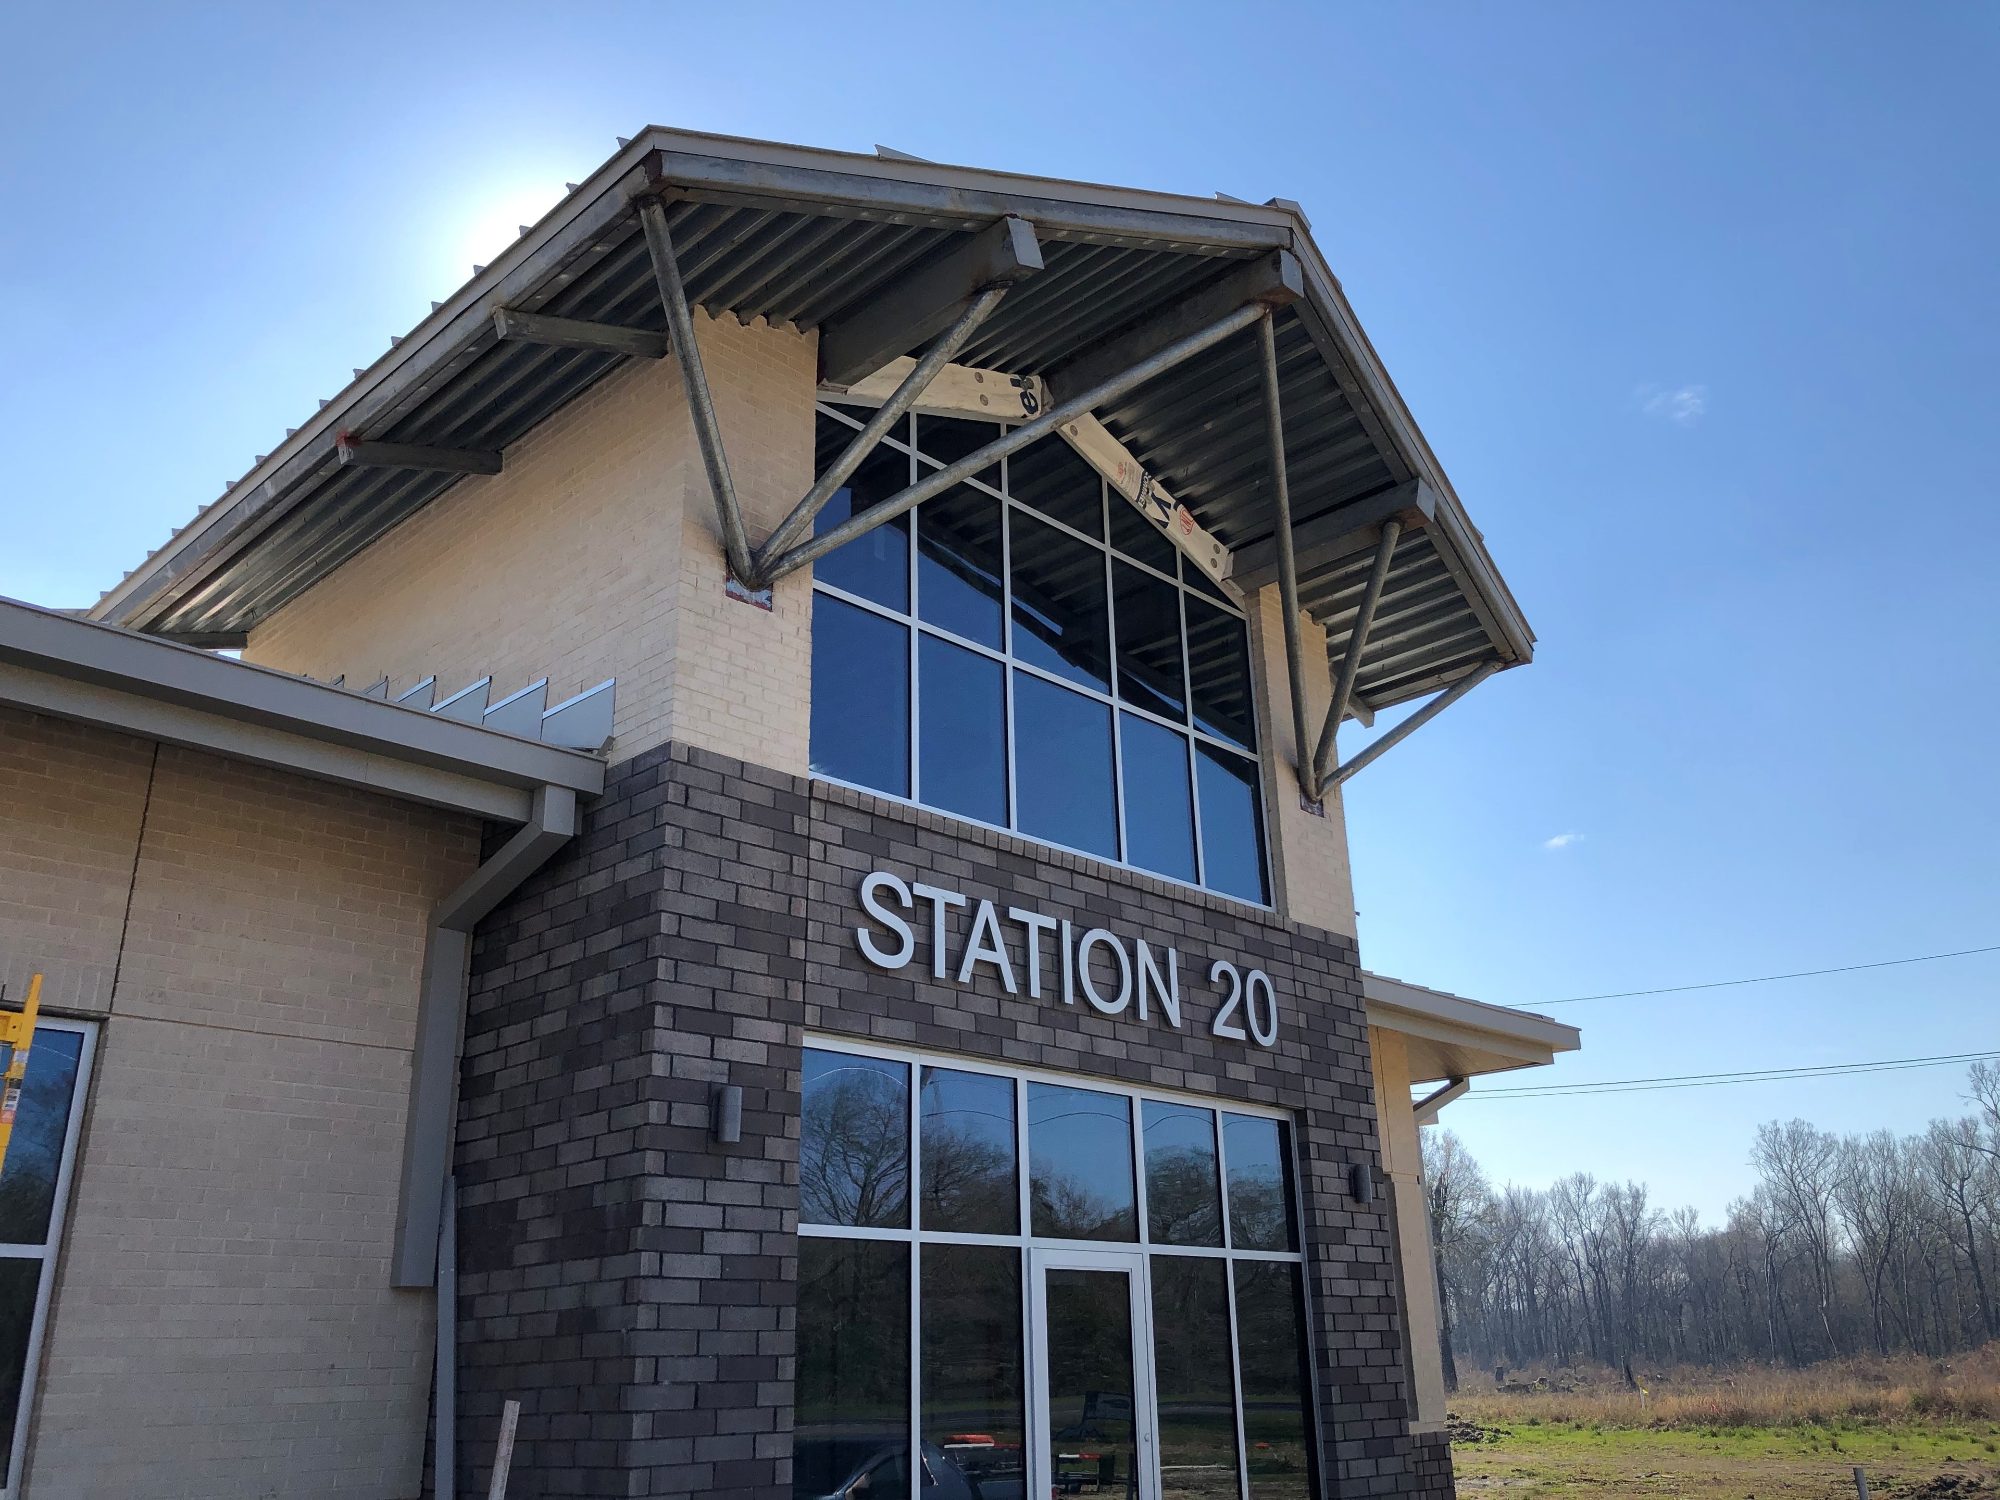
Fire Station 20
Structural steel framing to support living quarters above, with steel trusses and metal decking to provide the roof structure over the engine bay.
View case study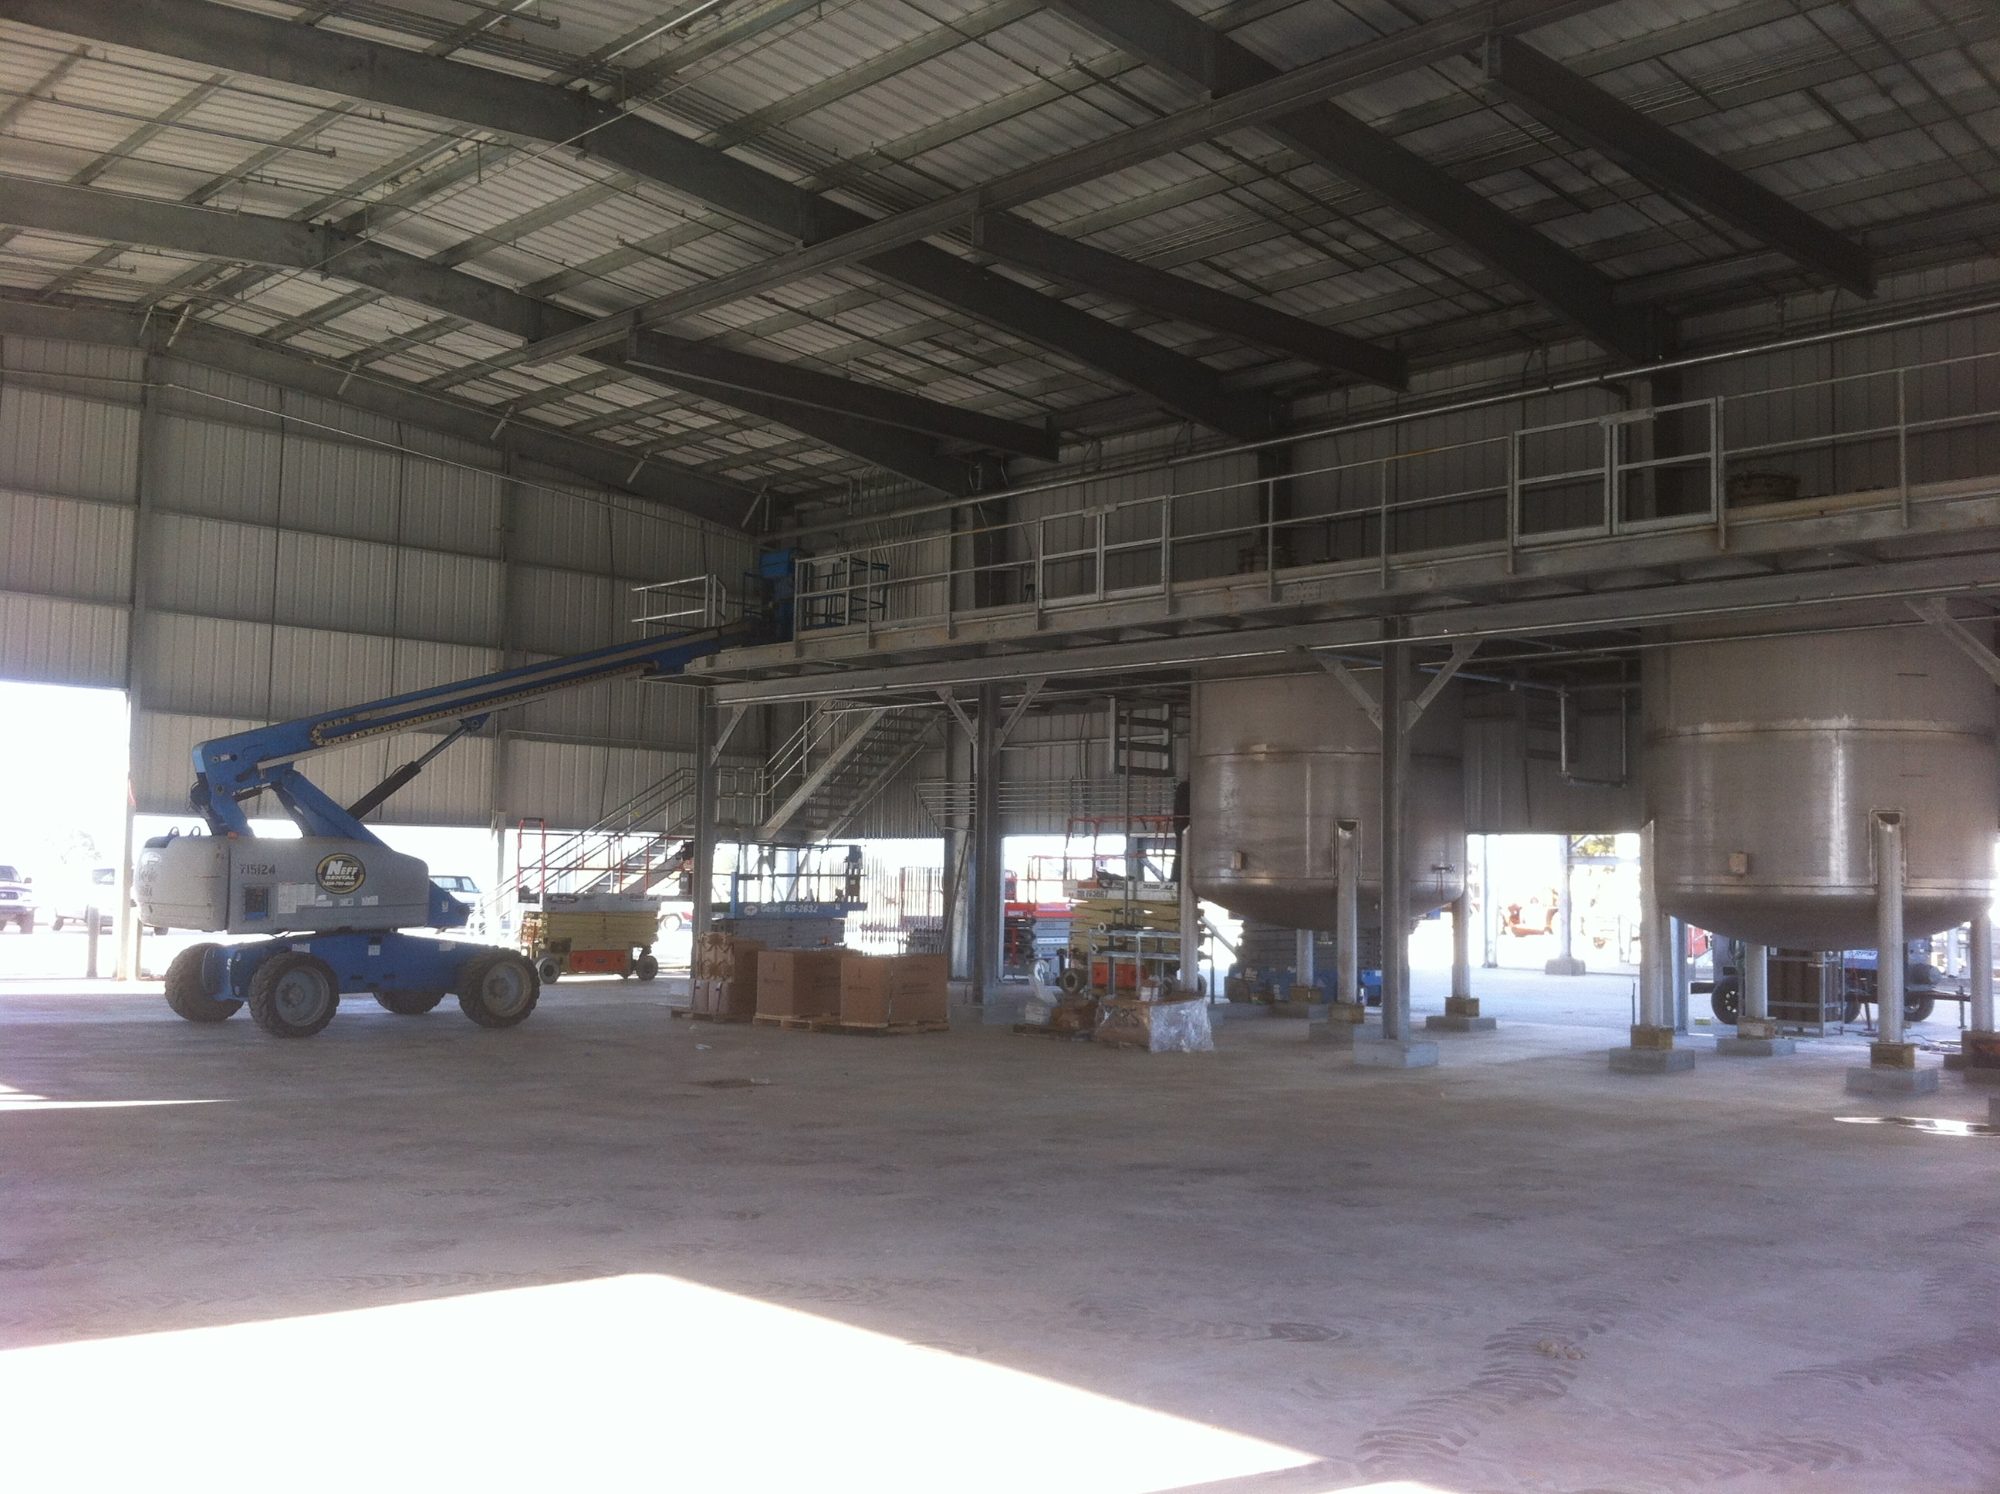
Halliburton
Galvanized structural steel mezzanine, stairs, rails, catwalk, and pipe rack for an industrial facility.
View case study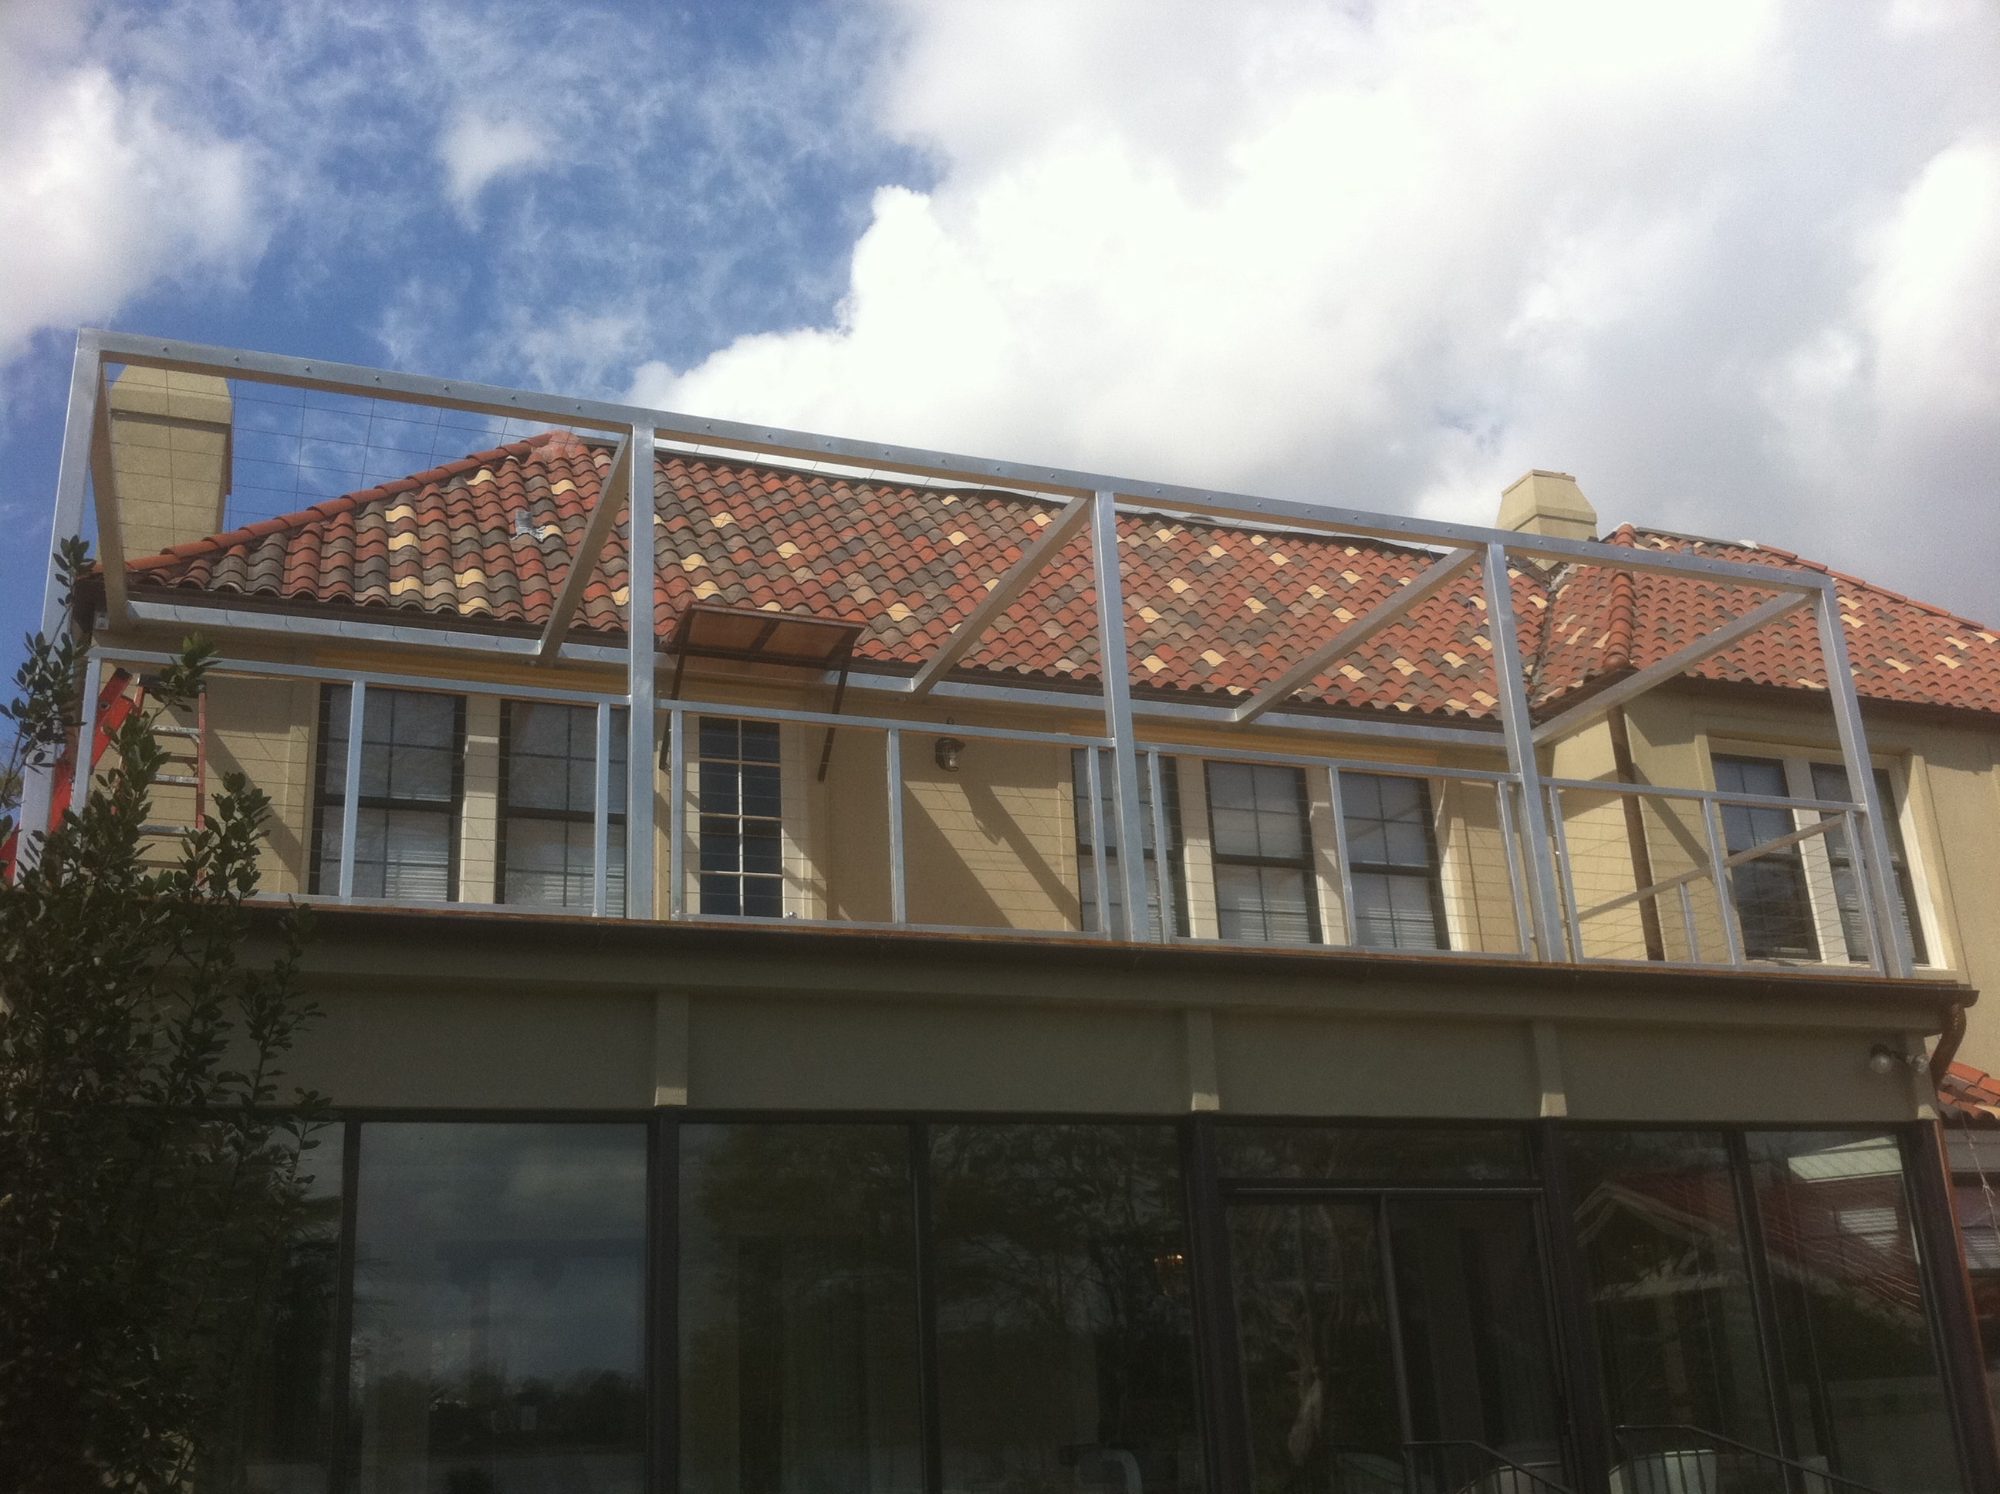
Lake House
Aluminum structural floor frame, aluminum canopy, aluminum rails, and stainless cable rail for a lakefront residential property.
View case study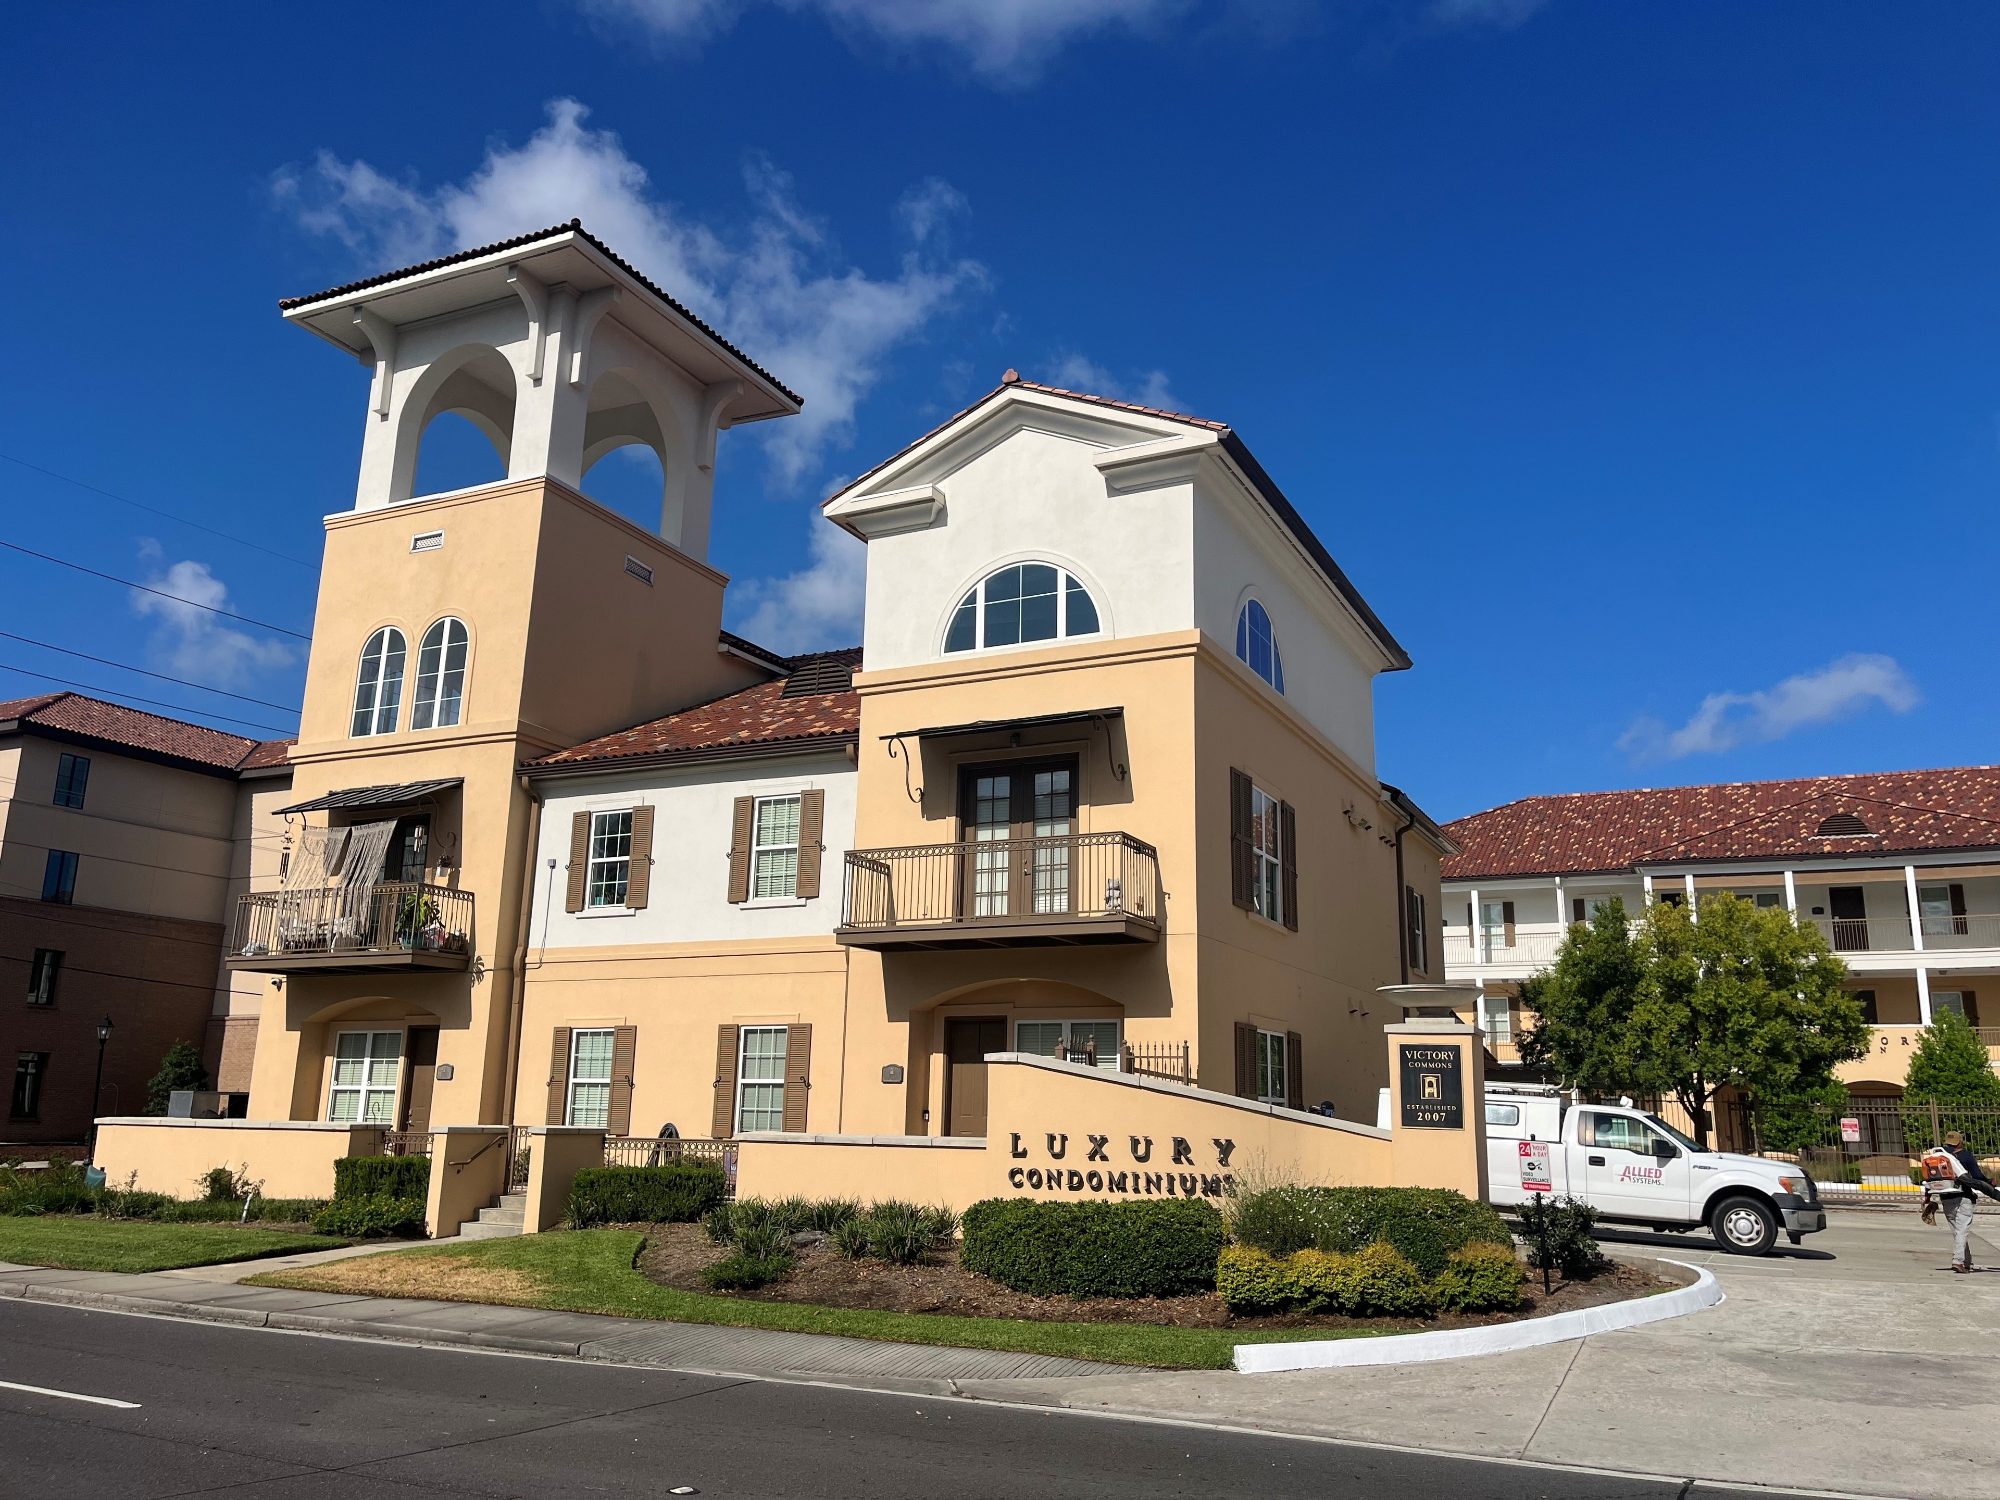
Victory Commons
Residential steel package including stairs, railings, balcony structural steel frames and rails, and awnings across a multi-story Mediterranean-style complex.
View case study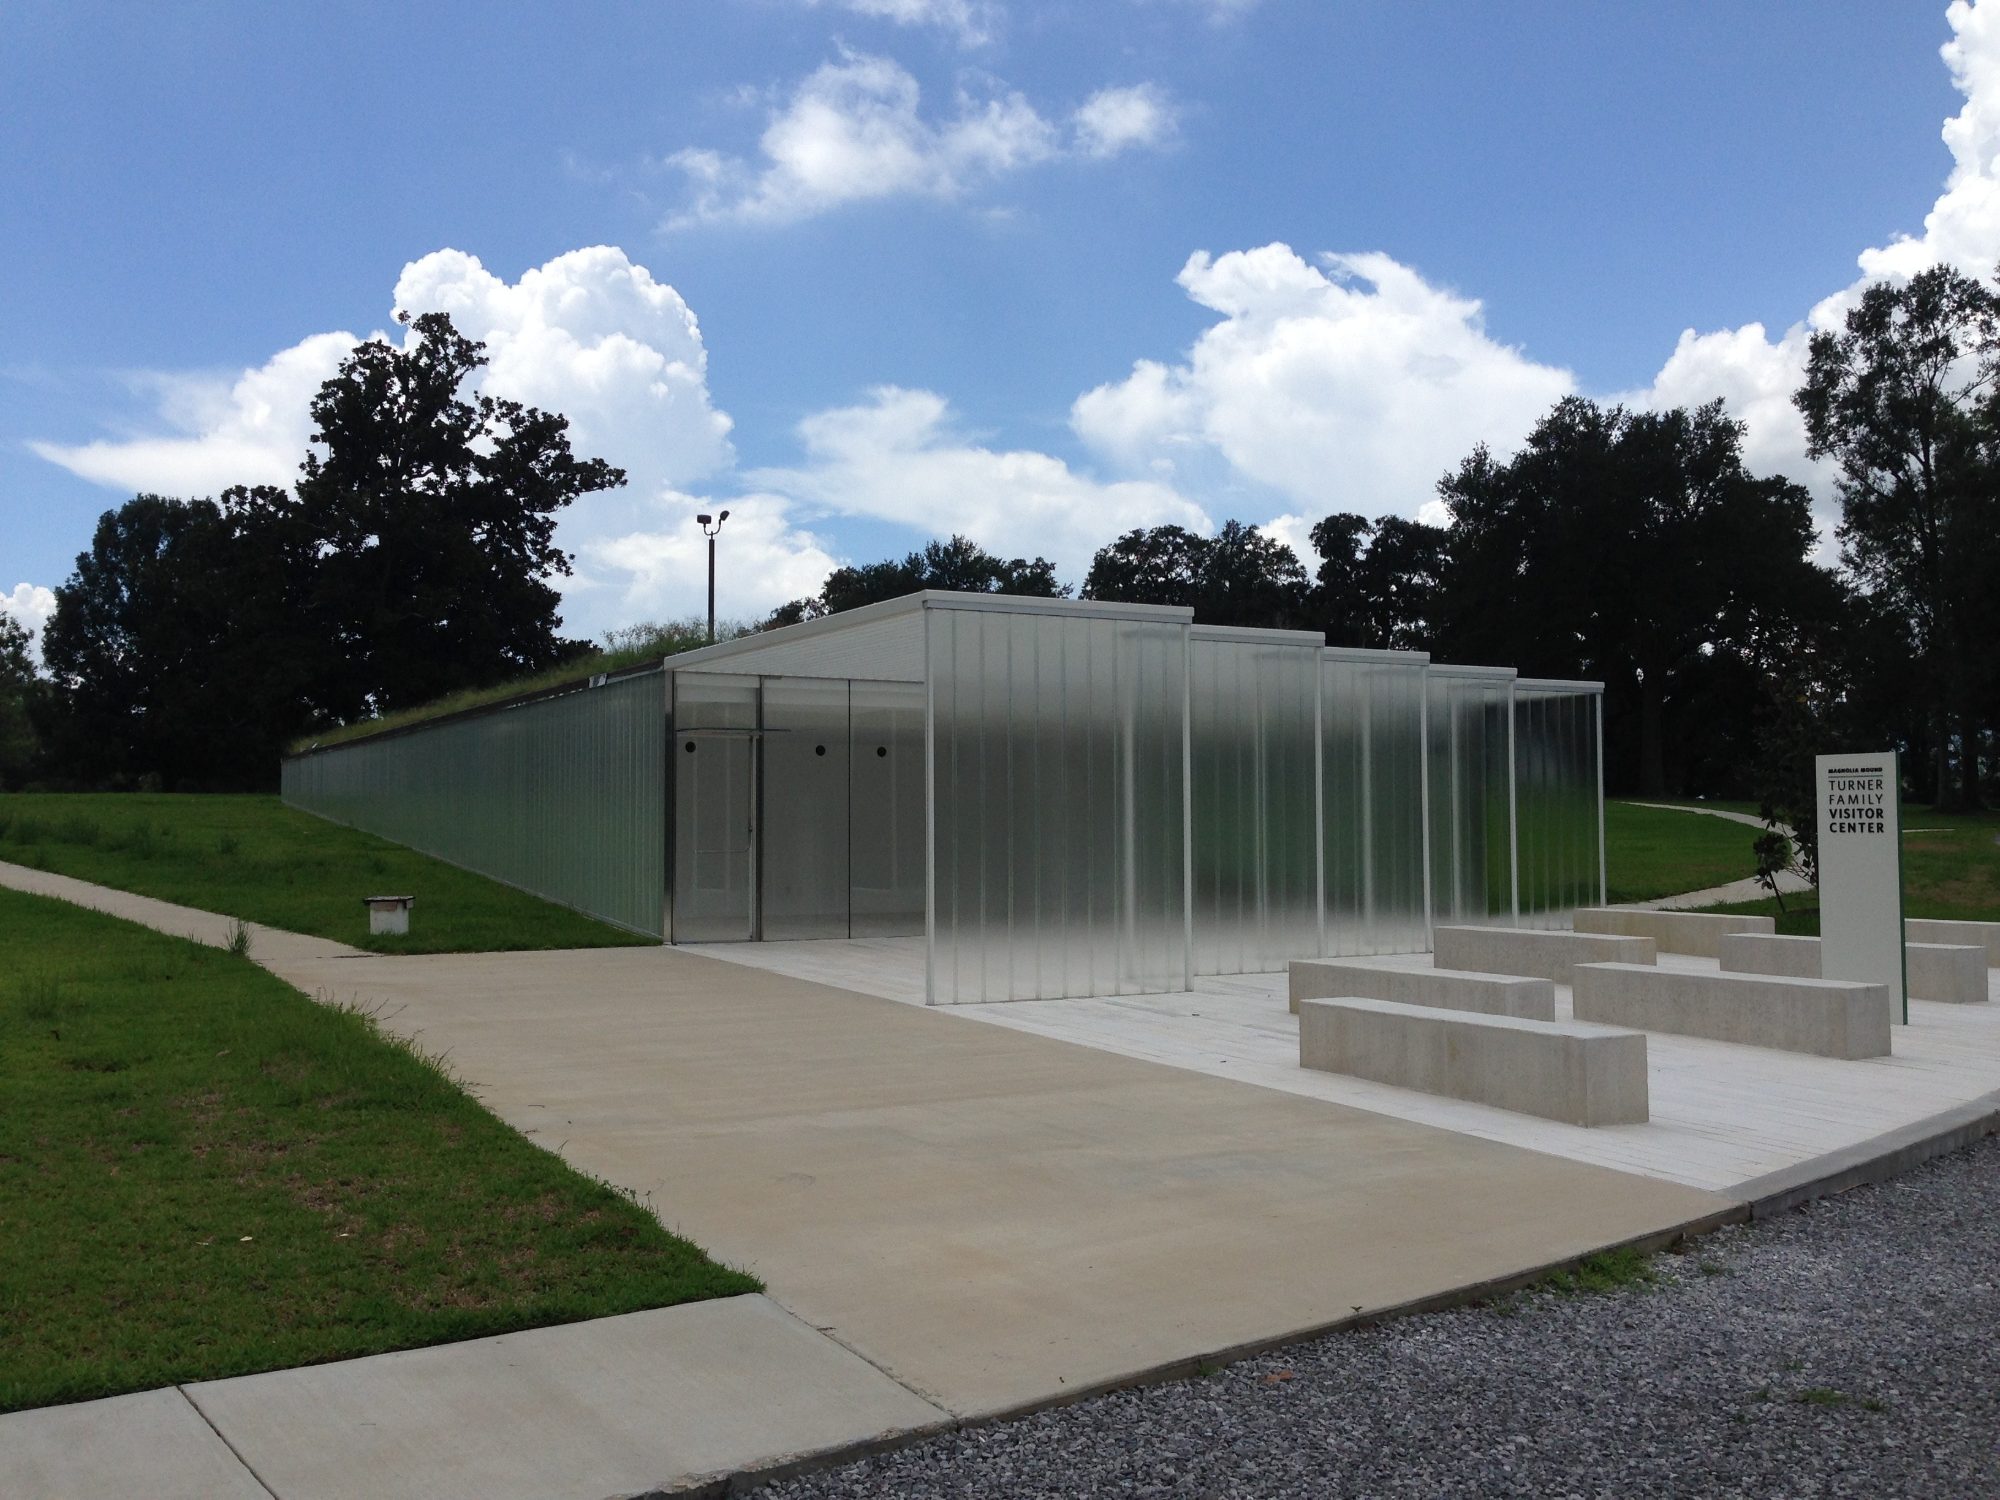
Magnolia Mound
Structural steel package for the Turner Family Visitor Center at Magnolia Mound, including the structural steel frame, roof structure, and front canopy for a single-story glass and metal facility with a translucent polycarbonate panel facade.
View case study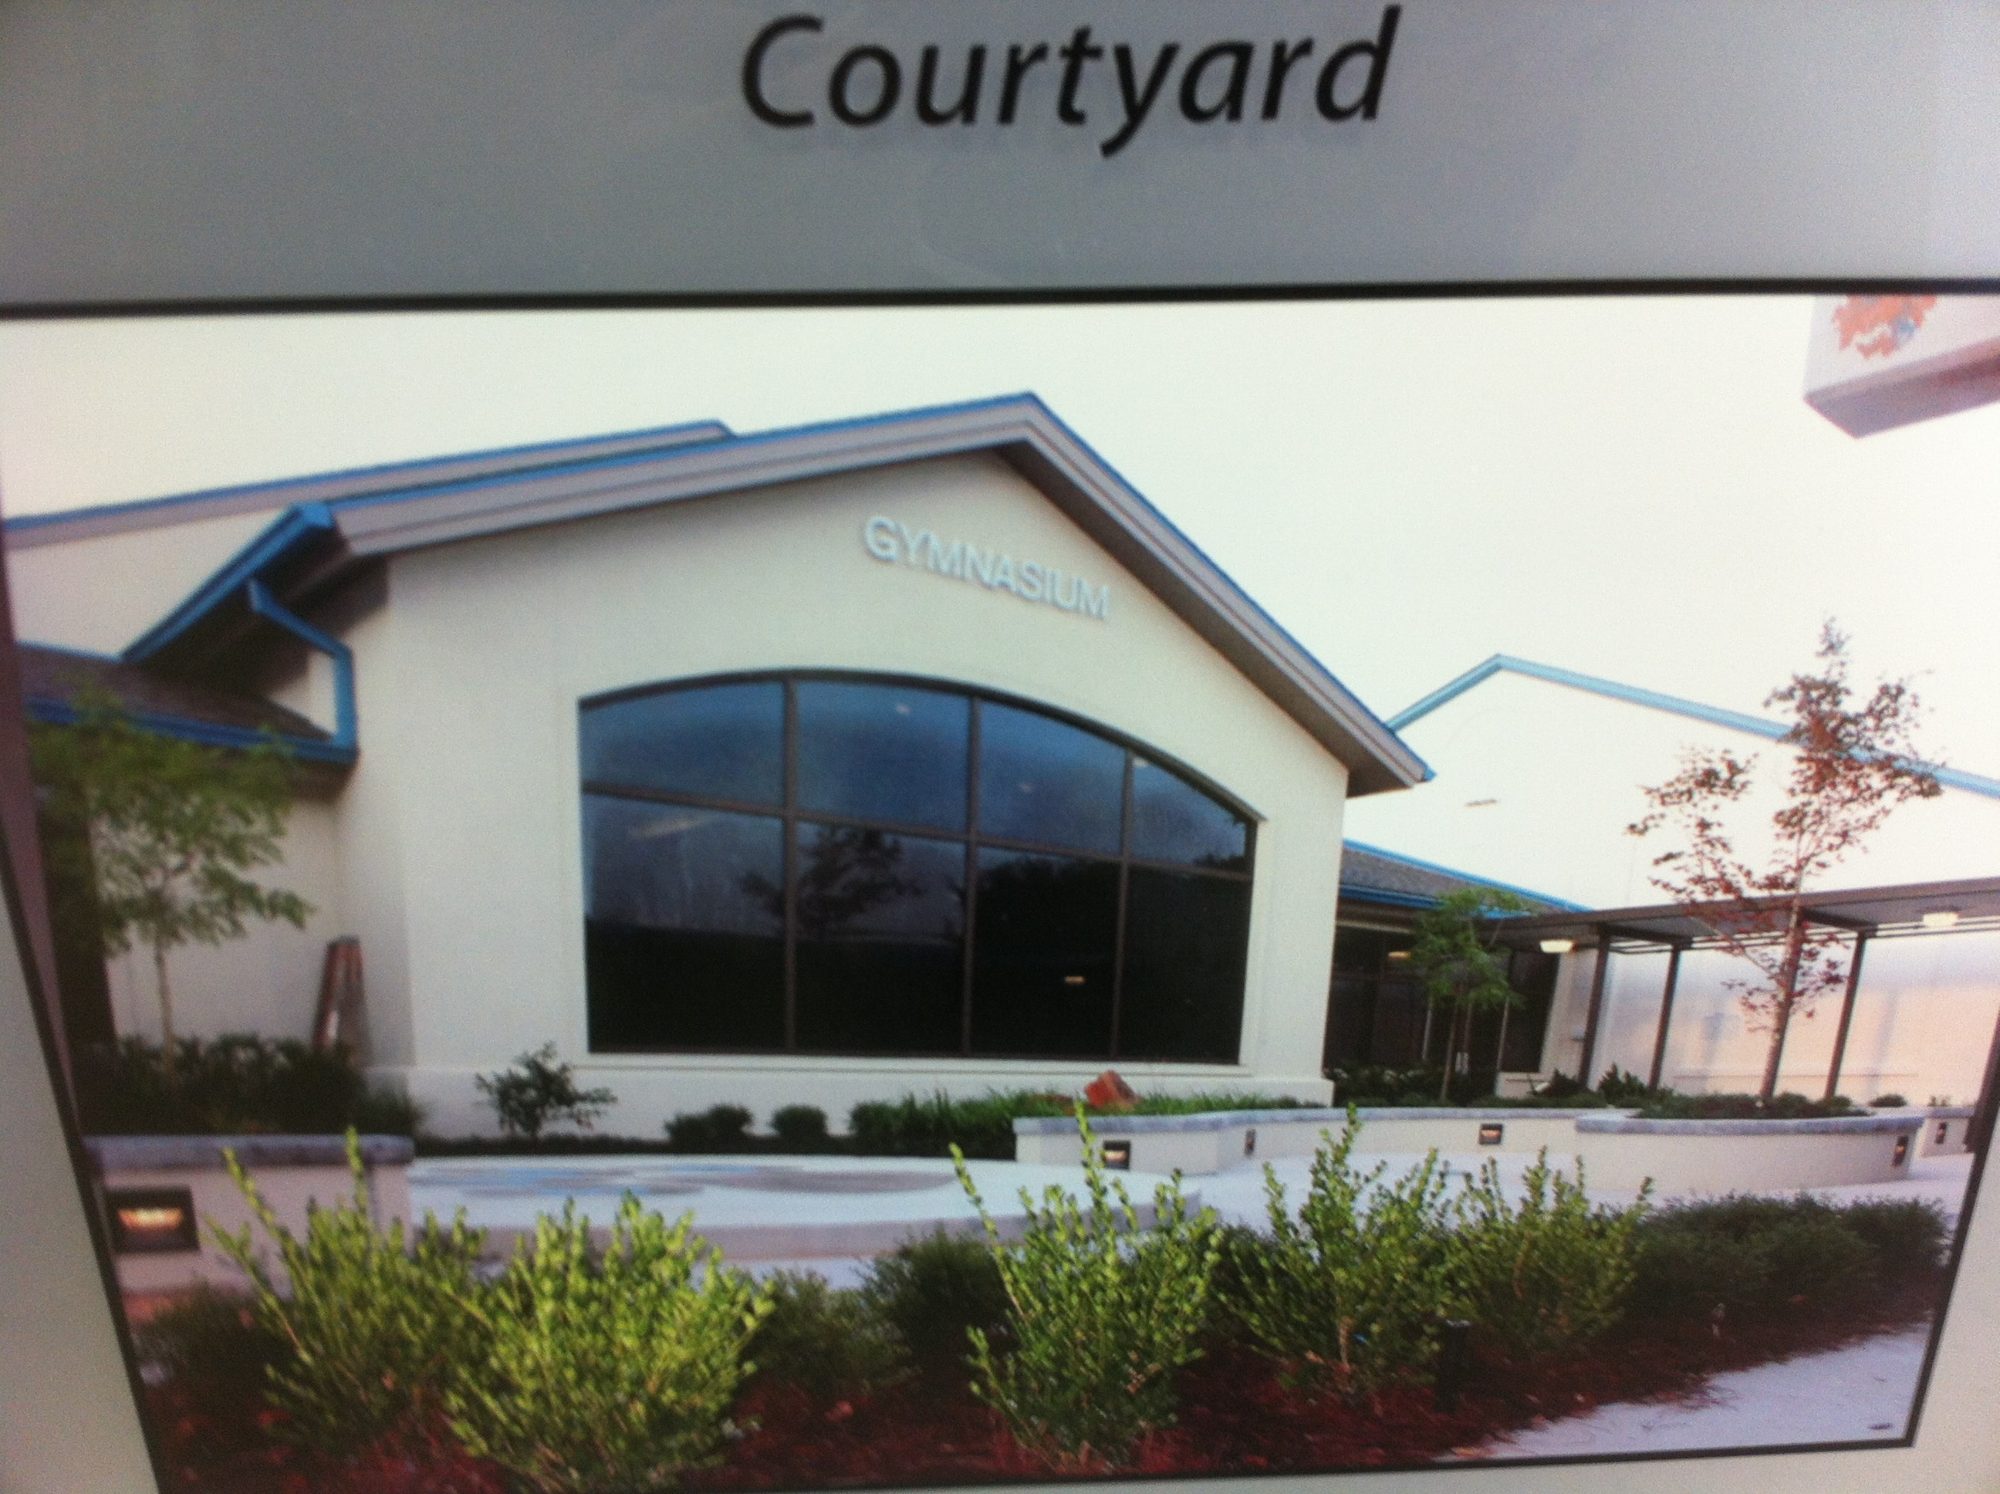
St. Amant High School
Single-story educational facility featuring a structural beam atrium, custom curved window framing, and a curved architectural sign frame, combining functional structural steel with signature design elements.
View case studyLet's Detail Your Next Project
Send us your scope and drawings for a scope and price quote.